

A commercial kitchen exhaust system for a childcare centre has no single CFM rating that suits every kitchen. Required airflow depends on the cooking equipment, hood type and kitchen layout. Choosing a fan based only on room size may leave emissions uncaptured. A well-planned system coordinates the hood, exhaust fan, ductwork and make-up air.
It’s understandable to want a clear number before planning a kitchen. But a useful estimate starts with how the centre will cook: equipment that produces grease-laden vapours has different exhaust needs from equipment that mainly releases heat or steam. In Singapore, the design also needs to suit the building and the centre’s day-to-day operations.
This article explains how to estimate exhaust CFM, distinguish between Type I and Type II hoods, and plan system design and installation. It also covers factors that affect fan noise and how routine maintenance supports dependable performance. Use these points to plan a system around the kitchen, rather than trying to fit a generic setup.
Key Takeaways
- Estimate exhaust airflow from the cooking equipment and hood capture needs, not kitchen floor area alone.
- Choose a Type I hood for grease-producing cooking and a Type II hood for heat and moisture from non-grease-producing equipment.
- Plan exhaust and make-up air together to support effective capture and balanced airflow in the kitchen.
- Allow practical access to ducts, filters and fans so inspection and maintenance can be carried out efficiently.
- Tailor the hood, motor and ductwork to the centre’s equipment, layout and operating needs.
Commercial kitchen ventilation system design and installation
Commercial kitchen ventilation connects the hood, exhaust fan, ductwork and make-up air. In Singapore, plan these components around the centre’s cooking equipment, kitchen layout and project requirements.
Ventilation System Design
Commercial kitchen ventilation captures and removes cooking emissions through a hood, fan and connected ductwork. Design starts with the appliances and their positions. A convection oven used for reheating creates different demands from a fryer used for frequent cooking. The hood must suit the equipment beneath it, and the duct route and fan must work together.
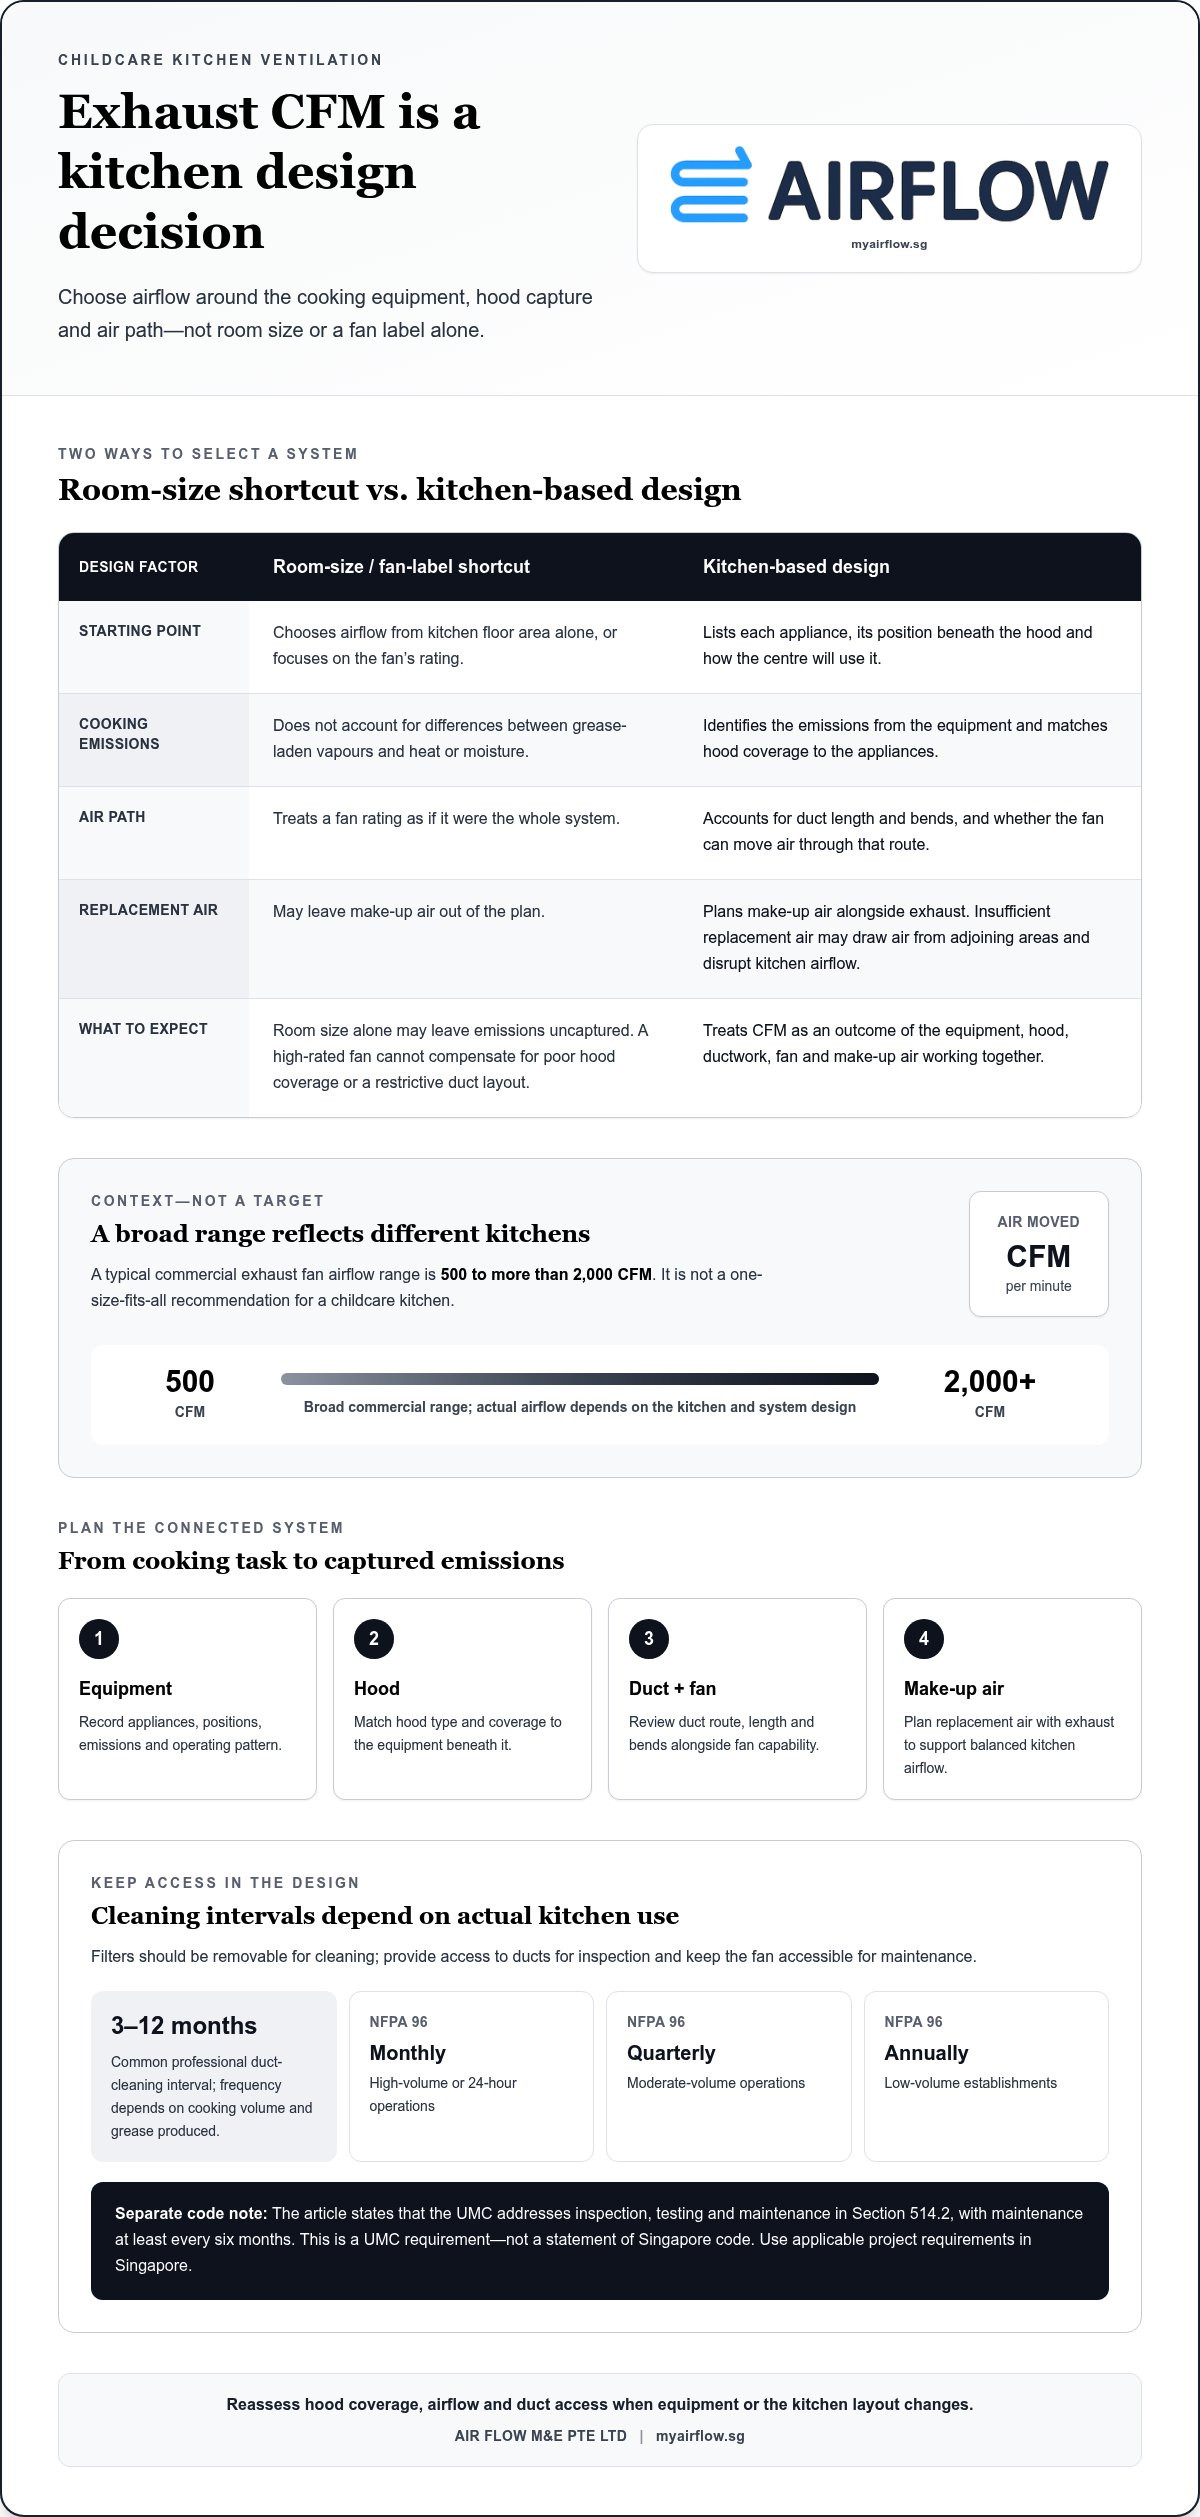
Estimate airflow from the cooking equipment and hood capture needs, then account for duct length, bends and make-up air. A typical commercial exhaust fan airflow range is 500 to more than 2,000 CFM. This broad range shows why the fan should not be selected by room area alone. Consider the actual operating pattern and the air path from hood to discharge.
Kitchen Ventilation Code Requirements
Ventilation requirements shape how a system is designed and installed for a specific project. For a Singapore childcare centre, align the ventilation design with the project’s building and fire-safety documentation. Record the equipment covered, hood arrangement, duct route and intended exhaust discharge. This gives the installation a clear design basis and makes later review easier.
Before installation, coordinate the exhaust layout with the kitchen plan and building services. A duct route that conflicts with a beam or ceiling feature, for example, may need a design adjustment. Document changes, including revisions to appliances or hood positions. The design should reflect the completed layout, not an outdated drawing.
Plan make-up air alongside exhaust. If replacement air is insufficient, the system may draw air from adjoining areas and disrupt kitchen airflow. Consider how doors, supply air and exhaust work together during cooking. This is particularly relevant in childcare facilities where the kitchen connects with other occupied spaces.
Start diagnosis with the symptom. If heat, steam or emissions escape the hood, inspect capture conditions, filters, fan operation and accessible duct sections. Weak airflow may result from an obstruction, a fan issue or a changed system layout. Unusual noise can indicate vibration or a loose connection. Note when the issue occurs and which appliances are running before deciding on a repair.
After a layout or equipment change, reassess hood coverage, airflow and duct access. A clear record of the installed arrangement helps maintenance teams compare actual conditions with the intended design and identify changes that may affect ventilation performance.
How do I know what CFM rating I need for my restaurant’s exhaust system?
CFM measures the volume of air an exhaust system moves each minute. For a childcare kitchen, estimate it from the cooking equipment, hood design and operating pattern, rather than choosing a fan based only on room area. A convection oven used for reheating creates different demands from a fryer used for frequent cooking. Equipment emissions and the hood’s capture area are key inputs.
Start by listing each appliance and its position beneath the planned hood. Note which appliances produce grease-laden vapours and which mainly release heat or moisture. Then assess hood coverage, duct route and bends, and whether the fan can move air through that route. Consider make-up air alongside exhaust. Together, these factors determine whether the hood can capture emissions during kitchen operation.
CFM is a design outcome, not a standalone fan label. A high-rated fan cannot make up for poor hood coverage or a restrictive duct layout. An undersized system may struggle to capture emissions during busy cooking periods. To investigate weak capture, observe the hood in operation, check filters, and look for obstructions or damage in accessible duct sections. Note whether the issue occurs with a particular appliance or during specific tasks.
Plan cleaning access during installation. Filters need to be removable for cleaning, and duct access points should allow inspection along the exhaust route. Keep the fan accessible for maintenance and avoid concealing components behind fixed obstructions. A clear access plan helps cleaning staff or service personnel identify grease build-up and airflow problems without dismantling unrelated equipment.
Cleaning frequency depends on cooking volume and the amount of grease produced. A common professional duct-cleaning interval is every 3-12 months. NFPA 96 specifies monthly cleaning for high-volume or 24-hour operations, quarterly cleaning for moderate-volume operations and annual cleaning for low-volume establishments. These intervals distinguish operating conditions, not childcare centres as a single category. Match the cleaning plan to actual kitchen use and document each inspection and cleaning visit.
The UMC addresses commercial kitchen ventilation inspection, testing and maintenance in Section 514.2. It requires maintenance of ventilation, exhaust and fire-extinguishing systems at least every six months months. Treat this as a UMC requirement, not a Singapore code statement. In Singapore, use the applicable project requirements when planning maintenance. A system change or a new appliance can affect airflow and cleaning access, so include those changes in the next inspection.
If a new appliance or altered layout changes airflow needs, a commercial kitchen exhaust system addition and alteration can address the revised arrangement. Reviewing the hood, fan and duct route together helps keep maintenance access and operating conditions in view. Commercial kitchen exhaust system planning can be considered when assessing a layout change.
Type I grease hoods and Type II condensate hoods
Choose a hood based on the emissions produced by the kitchen equipment. In Singapore, assess the appliances and cooking methods planned for the childcare centre instead of assuming every kitchen needs the same hood.
Type I and Type II Hood Functions
A Type I hood captures grease and smoke from equipment such as fryers, griddles and broilers. A Type II hood removes heat and moisture from equipment such as dishwashers and steamers. The distinction matters because the hood must suit the emissions from the equipment. Assess each appliance and cooking process before finalising hood coverage.
For example, a griddle used to cook food creates a different exhaust load from a steamer used to heat meals. The childcare kitchen’s menu and equipment schedule help identify which processes may produce grease-laden vapours. If the cooking process changes, review the hood selection and system design. Make the intended use clear to kitchen staff and reflect it in the equipment plan.
Grease Ducts and Fire-Rated Penetrations
A grease duct carries exhaust from a Type I hood towards the discharge point. Commercial kitchen exhaust ducts should have liquid-tight, continuous external welds to prevent grease leaking through seams. The UMC requires a continuous enclosure where ducts penetrate a fire-rated wall or ceiling, unless a qualifying listed duct-through-penetration system protects the grease duct enclosure. This provision is in Section 510.7.
Grease deposits inside ducts add combustible material along the exhaust route. The duct path should allow practical inspection and cleaning, including at bends and transitions. Where the route crosses a fire-rated wall or ceiling, coordinate the penetration detail with the building design before installation. Section 510.7 is a UMC provision, not a Singapore code requirement; Singapore projects need to follow applicable local requirements.
Grease Filtration and Baffle Filters
Grease-removal devices within a hood reduce grease entering the duct. The UMC covers these devices in Section 509.0. Listed and labelled commercial hood filters should comply with UL 1046. Baffle filters redirect airflow so grease separates and drains into collection areas. Secure fit matters because gaps can let grease bypass the filter.
Keep filters accessible for removal and cleaning, and check that each sits correctly in the hood. Grease build-up can reduce filtration effectiveness and increase deposits farther along the exhaust route. Match the filter arrangement to the hood and cooking equipment. NFPA 96 is referenced by the UMC for commercial cooking ventilation, but those references should not be presented as Singapore regulations. For a childcare kitchen, base the hood, duct and fire-rated penetration details on the applicable Singapore project requirements.
Noise levels and maintenance
Exhaust noise can affect nearby classrooms, meal areas and staff communication. In a childcare kitchen, assess sound alongside airflow during system design and routine operation.
Identify where noise starts
A running exhaust fan can create motor noise, airflow noise or vibration transmitted through its mounting and duct connections. Identify the source before planning a correction. For example, rattling near the fan suggests a different issue from a rushing sound at the hood. Compare the sound at the hood, fan and nearby duct sections while the system runs.
Check whether noise changes with fan operation or occurs only during cooking. Inspect accessible fan mountings, duct connections and hood components for looseness or visible movement. A blocked filter or duct can affect airflow and change operating sound. Don’t assume every noise complaint points to the motor: tracing the sound to its source helps focus the diagnosis.
Plan noise control into the system
During design, consider the fan’s location, duct route and connection to the building structure. Operating noise may be more noticeable if the fan is near a classroom. Ductwork that contacts building elements can transmit vibration into adjacent spaces. Practical design choices include avoiding unnecessary contact points and providing a stable fan mounting arrangement.
Noise control must not undermine exhaust performance. Restricting airflow or making an unplanned change to the duct route can affect hood capture. If noise follows a system alteration, compare the current setup with the intended design. Assess fan operation, duct connections and hood performance together before deciding what needs adjustment.
Maintain access and records
Maintenance access should include the fan, hood filters and inspection points along the duct route. A concealed fan or inaccessible duct section makes routine inspection harder. Keep access clear of stored supplies, and record noise, airflow concerns and cleaning work. Comparing these records over time can help identify a developing fault, such as new vibration after maintenance.
The UMC addresses commercial kitchen ventilation inspection, testing and maintenance in Section 514.2. It requires maintenance of commercial kitchen ventilation, exhaust and fire-extinguishing systems at least every six months months. This is a UMC requirement, not a statement of Singapore code. Apply the relevant project requirements in Singapore when setting the maintenance plan.
During each maintenance visit, inspect the fan and accessible connections, check filters, and note changes in sound or airflow. Keep the findings with the kitchen’s maintenance records. If a new motor or duct alteration changes the system’s sound, assess the installation as a connected assembly rather than masking noise at one point.
Customizable kitchen exhaust systems
Kitchen exhaust options include a canopy hood, ducted exhaust and an electrostatic precipitator. A canopy hood captures emissions above cooking equipment, while ductwork carries exhaust away from the kitchen. An electrostatic precipitator can be considered as an air-cleaning component in a suitable system design. A commercial kitchen exhaust system for childcare centre kitchens should match the appliances, layout and cooking practices.
Customization means matching the arrangement to the appliances, room layout and cooking practices, rather than selecting components in isolation. For example, a centre using an electric range and convection oven needs a design based on their placement, emissions and operating pattern. The hood must cover the active cooking area, and the exhaust route must suit the building’s available space.
Fit the layout to the kitchen
Start with an equipment plan showing each appliance, its position and how staff use it. This helps define hood dimensions and placement. A hood that misses part of a griddle or range may not capture emissions effectively. Changes to appliance locations can also affect duct routing, access and fan operating conditions.
Next, map the exhaust route from hood to discharge point. Turns, constrained ceiling spaces and structural elements can affect duct layout and installation. A custom-fitted route should provide access to components that need inspection or cleaning. Coordinate these details with the kitchen plan before equipment positions are fixed.
Choose components as a system
A canopy hood, ducted exhaust and electrostatic precipitator serve different roles. The hood captures emissions at the source, and ducted exhaust carries air out of the kitchen. An electrostatic precipitator uses electrical collection to remove particles from an airstream. Its suitability depends on the cooking process and complete system design, not simply the equipment label.
Build the specification around what the kitchen will actually cook. Grease-producing appliances call for a different hood and exhaust arrangement from equipment producing mainly heat or steam. Also account for make-up air, fan selection, noise and maintenance access. A change to one component can affect the others, so assess the whole assembly instead of treating an added filter or fan as a standalone fix.
Allow for changing needs
Childcare menus and equipment can change. If a centre adds a griddle, relocates an oven or alters cooking practices, revisit hood coverage, airflow and duct access. An addition or alteration should reflect the revised equipment plan and preserve cleaning access. Documenting the design basis helps operations teams understand which appliances the system was planned to serve.
A tailored design is most useful when a fixed layout, varied equipment or a planned renovation makes a standard arrangement unsuitable. For a commercial kitchen exhaust system for childcare centre projects, coordinated hood, motor and ductwork planning can help fit the installation to the kitchen. Discuss a commercial exhaust system design.
Air Flow M&E Pte: Commercial Kitchen Hood Installation
Air Flow M&E Pte Ltd provides commercial kitchen hood installation for childcare centres planning a new kitchen or updating existing equipment. Its commercial exhaust motor installation and custom-fitted ductwork address connected parts of the exhaust system. These services are a practical next step when the hood, motor or duct route needs to suit the centre’s appliances and kitchen layout.
Share the kitchen layout and equipment requirements with Air Flow M&E Pte Ltd to discuss the installation. For an existing kitchen, its commercial kitchen exhaust system addition and alteration services can support changes to the setup. Contact Air Flow M&E Pte Ltd or visit myairflow.sg to discuss commercial kitchen hood installation.
Plan the next step for your kitchen
Before finalising a kitchen fit-out or changing how meals are prepared, bring the kitchen team and project plans together. A concise design brief can record the intended menu, cooking methods, equipment selections and planned layout changes. This gives the exhaust design a practical basis and helps align ventilation decisions with daily operations.
For a commercial kitchen exhaust system for a childcare centre, treat ventilation as part of the kitchen plan, not an item to resolve after equipment placement. Share the current or proposed layout and the changes you’re considering when discussing the project. Air Flow M&E Pte Ltd can help with commercial kitchen exhaust installations and alterations.
Use the next conversation to clarify the project scope and how the kitchen is expected to operate. Contact Air Flow M&E Pte Ltd about your kitchen project and take the next planning step with greater clarity.
Frequently Asked Questions
How does make-up air affect energy costs in commercial kitchens?
Make-up air replaces air removed by the exhaust fan, and conditioning that incoming air can add to energy use. The system also needs balanced airflow to avoid excessive negative pressure. Demand-controlled kitchen ventilation can reduce kitchen ventilation energy use by 30-50%. In practice, controls should respond to cooking demand while maintaining effective capture. For a childcare kitchen, operating schedules and appliance use help shape the control strategy.
Should you consider a variable speed exhaust fan?
Yes, consider a variable-speed fan if cooking demand changes through the day and the system can adjust airflow safely. The fan can respond to changing exhaust needs, but its controls must remain coordinated with hood capture and make-up air. For example, a kitchen serving meals during defined preparation periods may have different demand between service and standby. Don’t slow the fan in a way that compromises capture during cooking.
What are SCDF fire safety rules for kitchen exhaust ducts and grease filters in Singapore?
Plan the hood, grease filters, exhaust duct and fire-safety provisions as connected parts of the kitchen design. Grease deposits can add combustible material inside the exhaust route, so filter fit, duct access and cleaning arrangements matter. Air Flow M&E Pte Ltd designs SCDF-compliant commercial exhaust systems. For a project, align the exhaust installation with applicable SCDF fire-safety requirements rather than relying on filters alone.
What are NEA requirements for exhaust discharge, odour and air pollution from childcare kitchens?
Plan exhaust discharge to manage cooking odour and prevent exhaust from being drawn back through nearby air intakes or windows. Cooking methods and equipment affect the exhaust, so include them in the discharge design. For example, a kitchen using grease-producing appliances needs a different emissions assessment from one mainly producing steam. Consider nearby occupied areas and building air intakes when positioning the discharge point.
What BCA and ventilation requirements apply to childcare centre commercial kitchens in Singapore?
Coordinate kitchen ventilation with the building design, planned equipment and duct route. There is no single airflow figure for every childcare kitchen: appliances, hood arrangement and cooking practices shape the system. BCA registration as a construction company is distinct from approval of a particular kitchen design. Keep ventilation plans aligned with project documentation, and resolve equipment or duct changes before they affect completed ceilings or other building work.
How do you size a kitchen exhaust hood and duct for a childcare centre?
Start with an appliance schedule showing which equipment may operate at the same time. Use that scenario to assess hood coverage and exhaust demand, then plan the duct route around available ceiling and wall space. For example, a hood serving two appliances used together must account for both, rather than being sized around just one. Confirm system operation after installation with a measured airflow test.
How should you plan installation and maintenance of childcare centre kitchen exhaust systems?
Before installation, settle appliance positions, hood coverage and the route to the exhaust discharge. Coordinate duct openings and access points before ceiling finishes make them difficult to reach. After installation, record airflow test results and keep the system layout with maintenance records. Note changes such as new equipment, altered menus or unusual fan noise. These details help maintenance teams assess whether the system still matches kitchen operations.
What fire and health risks can poorly maintained kitchen exhaust systems create?
Grease accumulation inside filters and ducts adds combustible material, increasing fire concern if ignition occurs. Blocked filters or deposits can also interfere with airflow and leave more heat, steam or cooking emissions in the kitchen. Persistent odour may affect occupied spaces. A change in hood capture or fan sound, for example, can signal a developing maintenance issue. Prompt inspection and cleaning help address deposits and operating problems.


