

Your renovation start date depends on approvals, not the first day of site work. In Singapore, obtain SFA and SCDF approvals before making structural kitchen changes. Getting SFA approval for kitchen exhaust begins with showing the exhaust system on the submitted layout plan.
The plan must be clear and detailed. Use a metric scale, include dimensions and the scale ratio, and mark kitchen equipment, exhaust systems, floor traps, grease traps and handwashing stations. Moving the hood after approval can lead to a failed inspection and renovation costs.
This guide explains what to include in the layout, how to plan exhaust requirements and fire-safety details, and what to expect during inspection. It also covers how to sequence approvals and site work so you can make an informed decision about when renovation can begin.
Key Takeaways
- Secure SFA and SCDF approvals before starting structural kitchen changes to reduce the risk of inspection issues and rework.
- Prepare a metric-scale layout plan with dimensions and the scale ratio, showing the exhaust system and other required kitchen fixtures.
- Plan the exhaust outlet and air-cleaning system around Singapore’s siting requirements, including separation from cooling towers and nearby buildings.
- Account for fire-safety requirements in the duct route, construction and clearances before finalising the renovation layout.
- Allow time for application processing: SFA’s service standard for issuing In-Principle Approval is up to 7 working days for a complete, in-order application.
NEA kitchen exhaust siting and air-cleaning requirements
Getting SFA approval for kitchen exhaust involves SFA food-shop licensing, NEA environmental requirements and SCDF fire safety. COPEH 2025 sets exhaust requirements; BCA is not the authority identified for these food-shop licensing or environmental criteria.
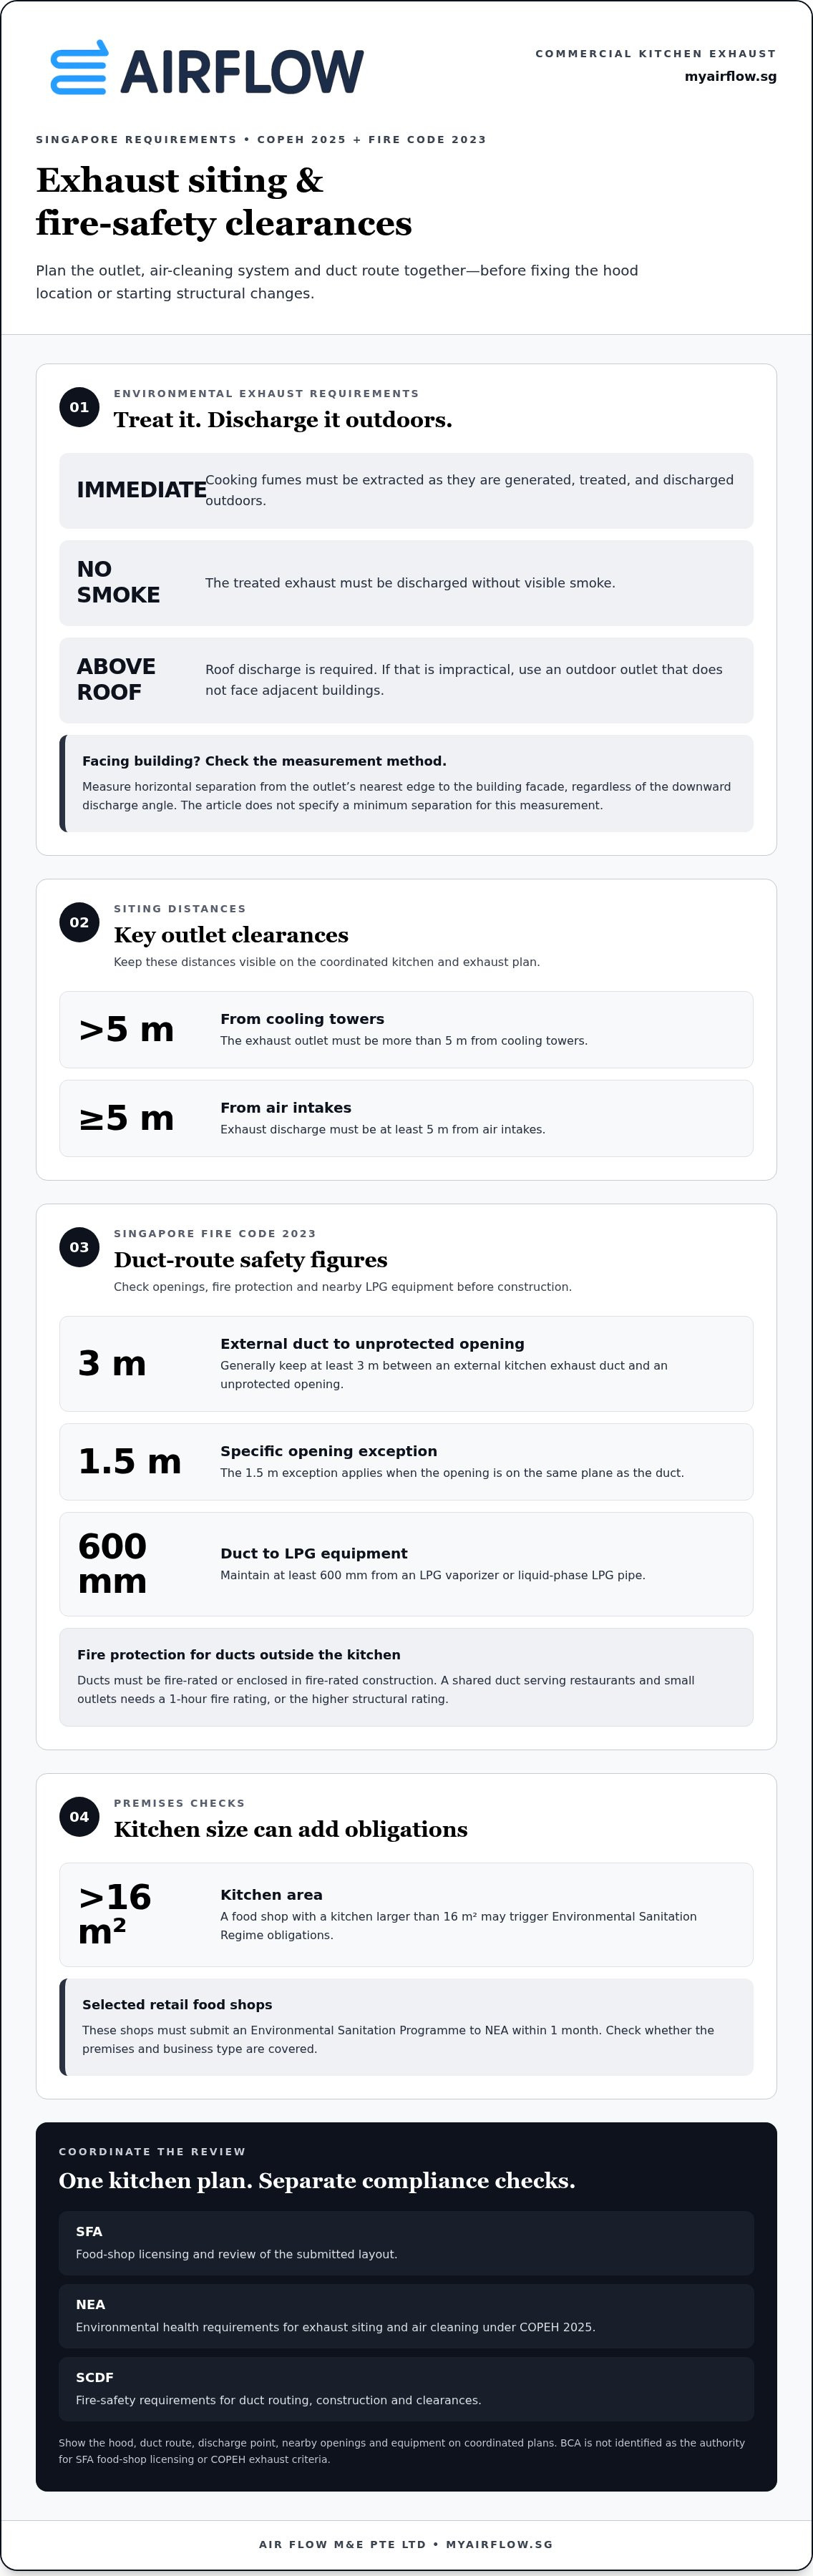
For ventilation, COPEH 2025 requires cooking fumes to be extracted immediately, treated, and discharged outdoors without visible smoke.
-
Identify the Relevant Approval Requirements
Map each requirement to the authority before finalising the kitchen design. SFA handles food-shop licensing and reviews the submitted layout, while NEA’s COPEH 2025 sets environmental health requirements for exhaust siting and air cleaning. SCDF requirements address fire safety. BCA is not identified as the authority for SFA food-shop licensing or COPEH exhaust criteria.
Apply for a Singapore Food Shop Licence through GoBusiness Licensing, including the kitchen layout and exhaust system in your application. SFA may compare the installed setup with the submitted plan before issuing the licence. Treat environmental, licensing and fire-safety requirements as separate checks, even when they affect the same hood and duct route.
-
Check Exhaust Siting and Air Cleaning
Plan the outlet location and air-cleaning equipment before fixing the hood and duct route. COPEH 2025 requires treated exhaust air to discharge outdoors above the roof. If roof discharge is impractical, use an outdoor point that does not face adjacent buildings. The outlet must be more than 5 m from cooling towers.
For a building facing the exhaust outlet, measure the horizontal separation from the outlet’s nearest edge to the facade, regardless of the downward discharge angle. An air-cleaning system must treat cooking fumes, and the exhaust must have no visible smoke. Show the system’s location and exhaust route on the kitchen plan to keep the proposed installation aligned with its intended discharge point.
Also account for kitchen size and operations. A food shop with a kitchen larger than 16 m² may trigger Environmental Sanitation Regime obligations. Selected retail food shops must submit an Environmental Sanitation Programme to NEA within 1 month. Check whether the premises and business type fall within those requirements when planning the kitchen.
-
Meet Exhaust Duct Fire-Safety Requirements
Trace the duct route against Singapore Fire Code 2023 before construction. An external kitchen exhaust duct must generally be at least 3 m from an unprotected opening. A 1.5 m exception applies when the opening is on the same plane as the duct. Exhaust discharge must be at least 5 m from air intakes.
Fire Code 2023 also requires kitchen exhaust ducts outside the kitchen to be fire-rated or enclosed in fire-rated construction. A shared duct for restaurants and small outlets needs a 1-hour fire rating, or the higher structural rating. Keep at least 600 mm between a duct and an LPG vaporizer or liquid-phase LPG pipe. These clearances influence the duct route, so show the route and nearby openings, intakes and LPG equipment in the design.
Keep food operations ready for licensing checks as well as exhaust review. Food handlers in Singapore must hold WSQ Food Safety Course Level 1 certification. Those who attained Level 1 more than 5 years ago must attend a refresher course. Plan training alongside equipment and layout preparations, so staff requirements do not become a separate opening-stage delay.
SFA layout plans and approval before structural changes
Use the premises plan to coordinate cooking equipment, hygiene facilities and the exhaust route before work begins. Obtain SFA and SCDF approvals before making structural changes.
-
Prepare a Scaled Premises Layout Plan
Submit a clear, dimensioned plan for the food premises. According to SFA, a Food Shop Licence layout plan must use a metric scale, show dimensions and state the scale ratio as 1:X. Keep the drawing legible so reviewers can understand how equipment fits within the kitchen.
Mark kitchen equipment, exhaust systems, floor traps, grease traps and handwashing stations. Include fixed counters and preparation areas when they clarify how staff will move through the kitchen. Check that labels match the equipment list and that the scale ratio is consistent throughout the plan. Clear measurements make it easier to compare the drawing with the completed premises during licensing inspection.
Before submitting the plan, compare it with the actual unit. Represent doorways, walls and fixed services accurately. If the exhaust route passes above a preparation zone, for example, show its position relative to the cooking equipment and surrounding fixtures. Avoid sketches that omit dimensions or leave key items unlabeled.
-
Coordinate Exhaust Design With the Kitchen Layout
Show the hood and duct route alongside the cooking equipment on the same layout. Identify the appliances beneath the hood, the duct route and the connection to the exhaust discharge. This lets reviewers assess the arrangement as one working kitchen rather than as separate equipment and ventilation drawings.
Check the plan against daily food preparation. Align the exhaust arrangement with the cooking area while preserving access to handwashing stations, floor traps and grease traps. For example, if a restaurant’s hood is moved away from the cooking line shown on the plan, the submitted layout will no longer match the installed premises.
Use one coordinated set of drawings for the layout and exhaust details. If equipment positions change, update the plan before submitting it so separate drawings do not conflict. This also helps identify whether a duct route could affect kitchen use or require structural changes. Review the final arrangement against the premises agreement and fixed building constraints.
-
Obtain Approval Before Structural Changes
Get the required approvals before altering the kitchen structure. The sequence matters: starting work before SFA and SCDF approvals can leave the finished premises different from the plan submitted for licensing. Keep the approved layout accessible to the renovation team and use it to position equipment and exhaust components.
During licensing inspection, SFA may compare the kitchen setup with the submitted layout before issuing a licence. Before inspection, check the installed arrangement against the drawing, including the hood location, equipment positions and marked hygiene facilities. If changes are needed, revise the layout and follow the relevant approval process before carrying out structural work.
For an exhaust arrangement that needs to be coordinated with a renovation, use commercial exhaust layout planning as a next step.
Fire safety and regulatory compliance
Build fire-safety checks and maintenance into the renovation plan, and keep records ready for inspection.
- Review the duct route against Singapore Fire Code 2023 before approving the renovation submission. Keep at least 500 mm between the kitchen exhaust system and unprotected combustible materials. Check the full route, including sections above ceilings and through service areas. A combustible surface near a duct can affect the design even when the hood and cooking line are correctly positioned.
- Do not install fire dampers inside commercial kitchen exhaust ducts. SCDF fire-safety guidance forbids them in these ducts. Grease-laden exhaust needs a route designed for kitchen use, not a standard ventilation arrangement. Check drawings and equipment schedules for dampers before installation, and resolve any conflict before work begins.
- Set a cleaning schedule for the complete exhaust system. Food establishments should have the entire interior and exterior kitchen exhaust duct and hood degreased and cleaned at least once every 12 months. Grease accumulation can increase fire risk. SCDF has identified grease in kitchen exhaust systems and ducting as a cause of fires in food establishments.
- Keep maintenance records where staff can retrieve them during an inspection. Record the cleaning date, work performed and system areas covered. SFA officers may inspect the exterior of the exhaust system and ask operators for maintenance records. Missing paperwork can lead to follow-up issues even when visible areas appear clean.
- Inspect the system after renovation work and maintain it during operation. Singapore’s Fire Code requires kitchen exhaust systems to be properly maintained. Check the hood, duct and discharge components for grease buildup or damage, and update maintenance records after each service. Include any changed duct route or replacement section in the maintenance plan.
- Prepare for the consequences of poor upkeep before licensing inspection. SFA may take action against food shops with dirty kitchen exhaust systems and refer operators without proper maintenance records to SCDF for follow-up. Keep annual degreasing records available for fire-safety compliance reviews. These records provide a clear cleaning history and support an orderly inspection.
In-Principle Approval and application processing
Distinguish In-Principle Approval from the final Food Shop Licence. SFA’s application process has separate steps, deadlines and inspection requirements. Track each milestone before setting the renovation and opening schedule.
- Submit the Food Shop Licence application through GoBusiness Licensing. Prepare the layout plan and supporting documentation before starting the online form. The application is estimated to take 20 mins to complete. Check the application’s file requirements and organise documents before uploading.
Use clear filenames and store copies securely. Match each attachment to the application details. For example, confirm that the premises layout and equipment information describe the same proposed kitchen. Complete, consistent documents help the application proceed in order.
- Allow for SFA’s In-Principle Approval stage. For a complete, in-order Food Shop Licence application, SFA’s stated service standard for issuing In-Principle Approval is up to 7 working days. This is a service standard for that specific milestone, not the full licensing timeline. Food Shop Licence processing typically takes several weeks.
Use the waiting period to organise remaining records and prepare the premises plan. In-Principle Approval is not the issued Food Shop Licence. Keep the application status and SFA instructions together so the person managing the renovation can distinguish approval milestones from permission to operate.
- Track the documentary deadline after In-Principle Approval. If you cannot fulfil the documentary requirements within 2 months after approval, SFA treats the application as null and closed. Assign someone to monitor requests and submit each required item promptly. Keep copies of submissions and responses in one records folder.
Check staff records as part of this document review. Food handlers in Singapore must hold WSQ Food Safety Course Level 1 certification. Those whose Level 1 certification was attained more than 5 years ago must attend a refresher course. Store current certificates with the premises’ licensing records.
- Act promptly when SFA issues a payment notification. Pay for the Food Shop Licence within 28 days of receiving it, or the application will lapse and be considered null and void. Record the notification date and payment deadline in the application tracker.
If SFA requires a virtual pre-licensing inspection, book a slot at least 5 working days in advance. Prepare the kitchen for the officer’s review and make the submitted layout available. Food Shop Licences paid for on or after 1 Jan 2022 must be self-printed directly through GoBusiness.
Does a kitchen exhaust system require SFA approval in Singapore?
For a Singapore food shop, show the exhaust system on the layout submitted with the Food Shop Licence application. SFA may compare the installed kitchen with that plan before issuing the licence. Exhaust siting and fire safety also involve separate NEA and SCDF requirements.
- Identify which approval applies to your project. SFA reviews the food-shop licensing application and its kitchen layout. NEA’s COPEH 2025 sets environmental requirements for exhaust treatment and discharge. SCDF’s Fire Code 2023 covers fire-safety requirements for kitchen exhaust ducts. Treat these as related but distinct checks, not one general exhaust approval.
For a new food shop, include the hood and exhaust system in the submitted layout. If an existing shop is changing its arrangement, compare the proposed work with the approved layout before making structural changes. Moving a hood from its approved position can lead to a failed inspection and renovation costs.
- Show the full kitchen arrangement in the Food Shop Licence layout plan. SFA requires a metric scale, dimensions and the scale ratio, written as 1:X. Identify kitchen equipment, exhaust systems, floor traps, grease traps and handwashing stations. This lets the submitted drawing show how the exhaust relates to cooking equipment and the rest of the premises.
Keep the drawing consistent with the proposed installation. If a cooking appliance moves, update the plan so the hood and duct route still match the intended setup. SFA may compare the completed kitchen with the submitted layout before issuing the licence. A mismatch between the drawing and installed equipment can cause inspection problems.
- Check environmental requirements alongside the SFA layout review. Under COPEH 2025, cooking fumes must be extracted immediately and treated by an air-cleaning system, with no visible smoke in the exhaust. Treated air should discharge outdoors above the roof. If that is impractical, discharge at an outdoor point that does not face adjacent buildings.
COPEH 2025 also requires the outlet to be more than 5 m from cooling towers. For a facing building, measure horizontally from the nearest edge of the outlet to the facade, regardless of downward discharge angle. Use these requirements when deciding the outlet position.
- Check fire-safety details before renovation. Under Fire Code 2023, an external exhaust duct generally needs 3 m separation from an unprotected opening, with a 1.5 m exception when the opening is on the same plane as the duct. A duct outside the kitchen must be fire-rated or enclosed in fire-rated construction.
Use the approvals and layout as renovation controls. Confirm that installed hood, duct and discharge positions match the submitted design. For help planning a commercial exhaust layout, discuss your kitchen exhaust project.
Air Flow M&E Pte: Commercial Kitchen Hood Installation
Air Flow M&E Pte Ltd provides Commercial Kitchen Hood Installation for commercial kitchen projects where the hood must fit the cooking area and planned exhaust route. Use this service when preparing a new kitchen or updating an existing commercial exhaust layout. Coordinating the hood with the duct route and motor helps align the system with the submitted kitchen plan.
For renovation and alteration work, Air Flow M&E Pte Ltd also provides Commercial Exhaust Motor Installation and Custom-fitted Ductwork. These services support projects that need changes to exhaust components or duct arrangements. Share your project details and planned kitchen layout with Air Flow M&E Pte Ltd to discuss the work on your commercial kitchen exhaust system.
Plan the next move before renovation begins
Use your proposed kitchen layout as the working reference for the next decisions. Keep the renovation team aligned around the same exhaust design, and assess equipment or duct-routing changes before they affect the finished premises. A coordinated plan makes getting SFA approval for kitchen exhaust part of the project sequence, not a last-minute task.
Air Flow M&E Pte Ltd supports commercial kitchen projects with Commercial Kitchen Exhaust System Addition & Alteration (A&A) Services, Commercial Kitchen Hood Installation and Commercial Exhaust Motor Installation. These services are relevant when a new hood, motor or exhaust arrangement needs to fit the planned kitchen. Contact Air Flow M&E Pte Ltd to discuss your project and identify the appropriate next step.
Bring your layout and renovation requirements together, then contact Air Flow M&E Pte Ltd for advice about your commercial kitchen exhaust project. A clear starting plan helps you move forward with greater confidence.
Frequently Asked Questions
When can I start my renovation?
Begin structural renovation after the required SFA and SCDF approvals are in place. Keep the approved kitchen arrangement as the site team’s reference. If the renovation team finds a beam or service conflict, pause the affected change and revise the plan through the relevant approval process before altering the layout. This helps prevent completed work from diverging from the design used for licensing review.
What are the steps and timeline for getting SFA approval for a kitchen exhaust system?
Submit a complete Food Shop Licence application through GoBusiness Licensing, with the exhaust shown on the kitchen plan. For a complete, in-order application, SFA’s stated service standard for In-Principle Approval is up to 7 working days; the full licence process typically takes several weeks. Track any follow-up documents after approval. If requirements aren’t fulfilled within 2 months, SFA treats the application as null and closed.
Are there requirements for exhaust duct routing, discharge points, and odour control in Singapore?
Yes. Under COPEH 2025, cooking fumes must be extracted immediately and treated, with no visible smoke in the exhaust. Discharge treated air outdoors above the roof, or use an outdoor point that doesn’t face adjacent buildings when roof discharge is impractical. For odour control, consider how air-cleaning equipment fits the system. Review outlet position against nearby facades and cooling towers before fixing the duct route.
What are the kitchen exhaust requirements for food shops in HDB or commercial buildings?
Food shops in either setting must plan the exhaust as part of their food-shop layout and meet applicable environmental and fire-safety requirements. The building can affect practical routing: an HDB unit or commercial tenancy may have different structural constraints, shared services or landlord conditions. Map the proposed route and discharge point against the premises, then coordinate building access and installation constraints before finalising the renovation plan.


