

SCDF’s review considers more than smoke and grease removal. Kitchen exhaust and makeup air must be designed together to avoid excessive negative pressure. An FSSD submission for kitchen ventilation should show how the proposed system manages airflow, alongside the relevant mechanical ventilation and fire safety plans.
It’s easy to focus on hood capacity and overlook how replacement air affects the kitchen as a whole. This guide explains what SCDF considers, what a Qualified Person’s plans cover, and which design and coordination issues can delay a submission. It also explains why airflow balance, duct access, fire protection, and alignment between approved drawings and site work matter before installation begins.
Key Takeaways
- Design exhaust and makeup air as one system to help avoid excessive negative pressure in the kitchen.
- Understand how the Qualified Person’s plans show ventilation and fire safety details for SCDF review.
- Keep the proposed kitchen layout, equipment and submission documents coordinated to reduce avoidable delays.
- Check how duct construction, cleaning access and fire protection affect the ventilation design.
- Plan the submission sequence around the proposed works, since the required route and processing time depend on the project.
SCDF inspection considerations for commercial kitchen ventilation
SCDF inspection considers whether the kitchen ventilation installation supports fire safety and matches the approved plans. The scope of an FSSD submission for kitchen ventilation depends on the project, required drawings, and Qualified Person and inspection work. A quote sets out the project pricing.
Qualified Person and Inspector Roles
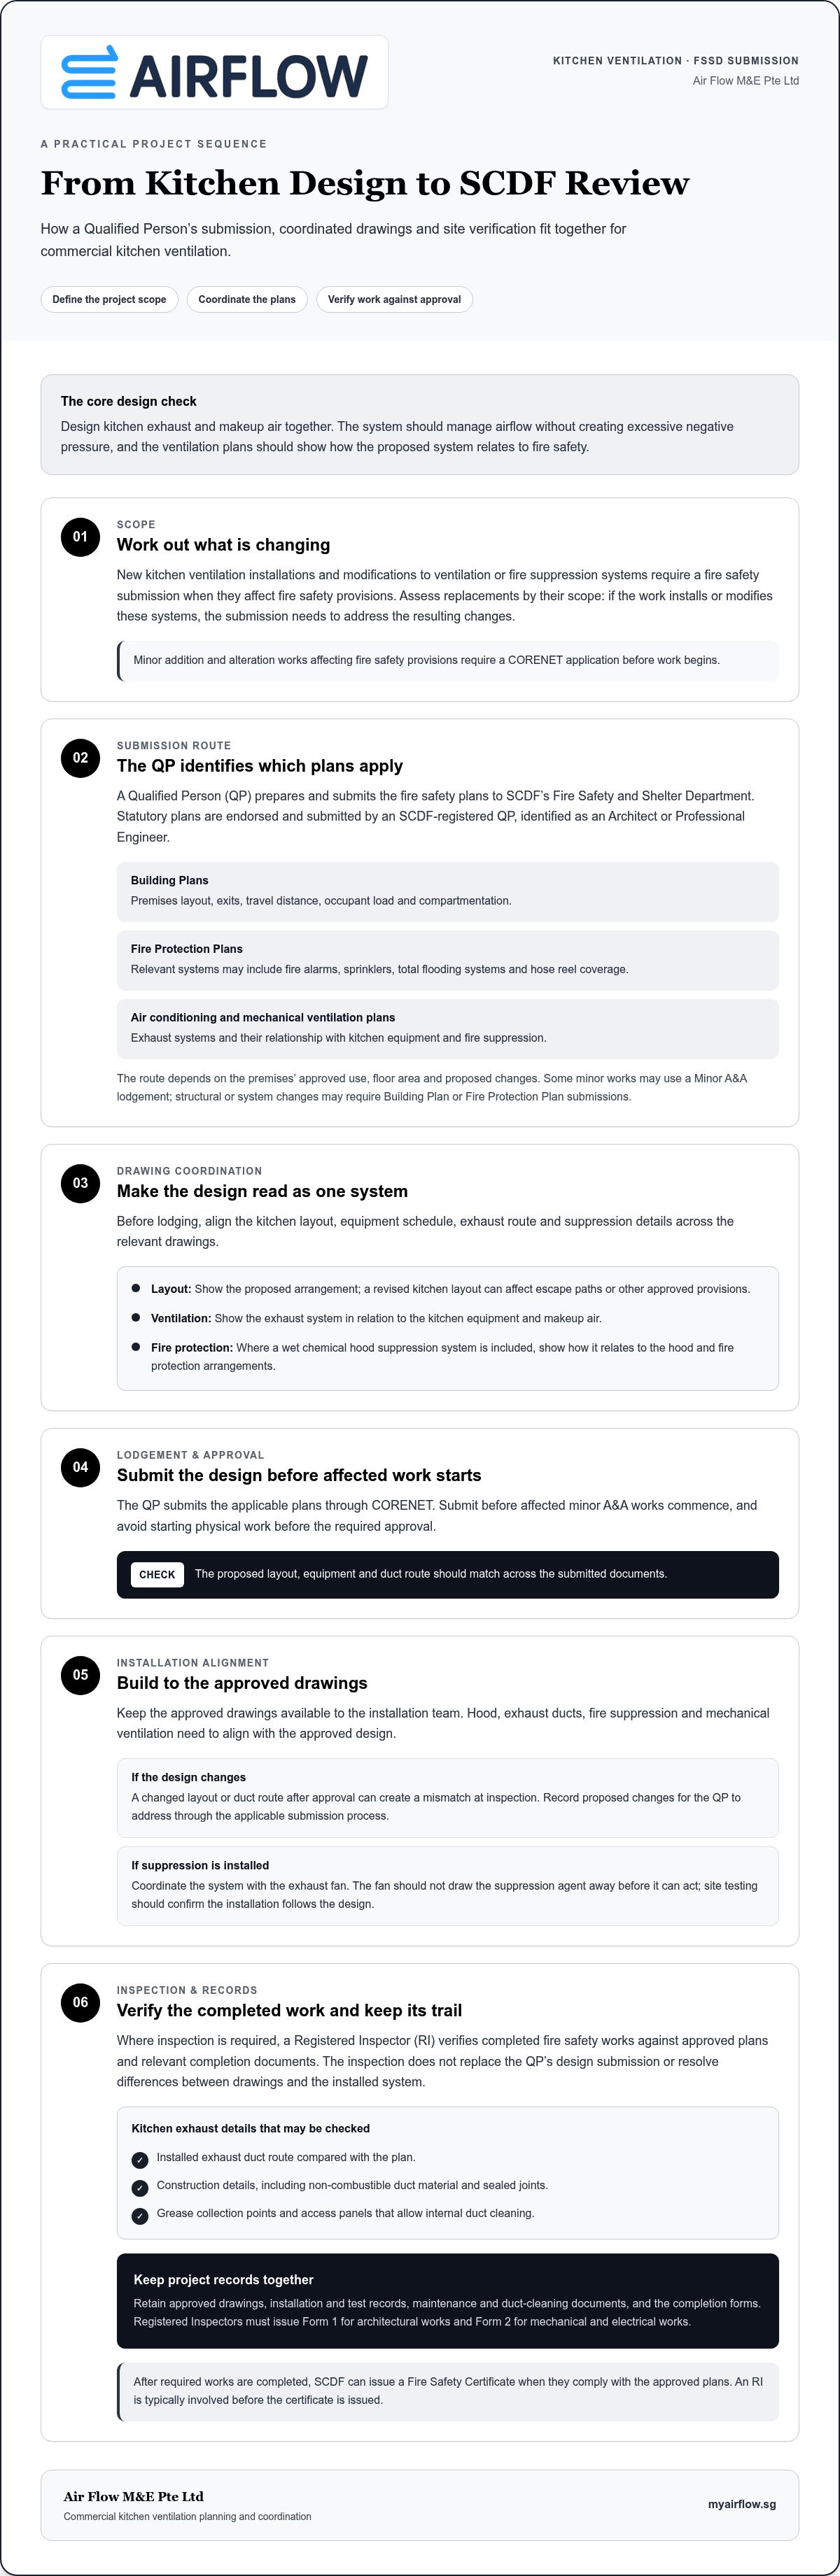
A Qualified Person (QP) prepares and submits fire safety plans. Where inspection is required, a Registered Inspector (RI) verifies the completed work. The QP’s plans establish the approved design for installation and later comparison.
For a commercial kitchen, the plans and site work need to align on the hood, exhaust ducts, fire suppression, and mechanical ventilation. A change to the layout or duct route after approval can create a mismatch at inspection. Keep the approved drawings available to the installation team, and record proposed design changes for the QP to address through the applicable submission process.
An RI is typically involved before a Fire Safety Certificate is issued. The inspection checks whether completed fire safety works follow the approved plans. It does not replace the QP’s design submission or resolve differences between drawings and the installed system.
Inspection Verification and Records
Inspection verification is the RI’s review of completed fire safety works against approved plans and relevant completion documents. Keep records of installation, testing, and maintenance to provide a traceable account of the work.
For example, an inspector may compare the installed exhaust duct route with the plan and examine construction details, including non-combustible duct material and sealed joints. Grease collection points and access panels should allow internal duct cleaning. Keep duct-cleaning records with the drawings so the operator can document maintenance when asked.
Fire protection also needs to work with ventilation. Where a kitchen suppression system is installed, its operation and coordination with the exhaust fan are relevant design considerations. The fan should not draw the agent away before it can act. Approved plans should show how the systems interact, and site testing should confirm that the installation follows the design.
After required works are completed, SCDF can issue a Fire Safety Certificate when they comply with approved plans. Registered Inspectors must issue Form 1 for architectural works and Form 2 for mechanical and electrical works. Keep the forms, approved drawings, test records, and cleaning documents in one project file. This makes it easier to identify which records relate to the hood, ductwork, fan, and fire safety systems during inspection or follow-up.
Qualified Person (QP) plan submissions
A Qualified Person (QP) plan submission is the formal set of drawings lodged for fire safety review. In Singapore, a QP prepares and submits plans to SCDF’s Fire Safety and Shelter Department (FSSD), checking that the proposed works meet applicable requirements. Statutory plans are endorsed and submitted by an SCDF-registered QP, identified as an Architect or Professional Engineer.
New commercial kitchen ventilation installations and modifications to ventilation or fire suppression systems require a fire safety submission when they affect fire safety provisions. Assess replacements by their scope: if the work installs or modifies these systems, the QP submission must address the resulting changes. Minor addition and alteration works that affect fire safety provisions require a CORENET application before work begins.
The QP determines which plan types apply to the project. Relevant submissions can cover Building Plans, Fire Protection Plans, and air conditioning and mechanical ventilation plans. The route depends on the premises’ approved use, floor area, and proposed changes. Some minor works may use a Minor A&A lodgement, while structural or system changes may require Building Plan or Fire Protection Plan submissions.
A Building Plan sets out the premises’ layout, exits, travel distance, occupant load, and compartmentation. These details show how the kitchen’s equipment and partitions fit within the wider building arrangement. A revised kitchen layout can affect escape paths or other approved provisions, so the plan should show the proposed arrangement, not an earlier design.
A Fire Protection Plan covers systems such as automatic fire alarms, sprinklers, total flooding systems, and hose reel coverage, and coordinates the relevant fire safety systems. The mechanical ventilation plan describes the exhaust systems and their relationship with kitchen equipment and suppression. If the design includes a wet chemical hood suppression system, the drawings should show how it relates to the hood and fire protection arrangements.
For a new installation, the QP’s plans should show the proposed system and how it coordinates with the premises. For an alteration, drawings need to identify what is changing and which existing provisions are affected. For a replacement, the key question is whether the work modifies ventilation or fire safety provisions. The scope determines what the submission needs to cover.
Before lodging, align the layout, equipment schedule, exhaust route, and suppression details across the relevant drawings. Submit through CORENET before affected minor A&A works commence, and avoid starting physical work before the required approval. For a kitchen exhaust project, carry the final equipment schedule and duct route into installation planning; commercial kitchen ventilation planning should remain aligned with the submitted layout.
Common causes of submission delays
Submission delays often begin when drawings, site conditions, and proposed kitchen works don’t align. In Singapore, reviewing these five issues before lodging can help identify gaps early and keep the project sequence clear.
Kitchen layout changes after approval
A post-approval layout change affects the arrangement shown in submitted plans. Moving cooking equipment, partitions, or the hood can change the exhaust route and its relationship to the kitchen. Changes may also affect escape paths or fire safety provisions. Before installation, compare the site layout with the approved drawings. If the arrangement has changed, the QP can determine which plans need updating.
Non-compliant gas equipment
Non-compliant gas equipment does not meet the requirements applicable to its proposed installation. A change to gas appliances can affect the kitchen’s cooking arrangement and fire safety coordination. For example, adding a gas cooking station after plans are prepared may make the drawings inconsistent with the equipment schedule. Finalise the equipment and its locations before plan submission, then keep the schedule consistent with the site installation.
Unsuitable exhaust system design
An unsuitable exhaust design does not account for the kitchen’s cooking equipment and ventilation arrangement. A hood or duct route that differs from the actual cooking line can create a mismatch between the plans and installation. Grease-laden exhaust also requires suitable duct construction and cleaning access. Coordinate the hood position, duct path, fan arrangement, and makeup air in the design. For example, moving a fryer without revising the hood plan can leave the cooking risk zone and exhaust coverage misaligned.
Incomplete submission documents
Incomplete documents do not give the reviewer a coherent view of the proposed works. A submission may need relevant Building Plans, Fire Protection Plans, and air conditioning and mechanical ventilation plans. Gaps between drawings can make it difficult to understand how kitchen exhaust relates to fire protection. Before lodging, compare the layout, equipment schedule, ventilation drawings, and suppression details. Resolve inconsistencies, such as different hood locations across plan sets.
Starting work before approval
Starting work before approval means beginning affected fire safety works before completing the required submission process. This can leave the built kitchen out of step with the plans under review. For minor A&A works affecting fire safety provisions, a Qualified Person must apply through CORENET before work starts. Keep approved drawings available on site and schedule installation after the required approval. This helps avoid reconciling completed work with a design that has changed.
Before lodging, make a final coordination check: confirm the layout, gas and cooking equipment, exhaust route, protection details, and document set all describe the same project. If site conditions change, record the change and have the QP address its effect on the relevant plans before proceeding.
Kitchen ventilation design and engineering
A kitchen exhaust duct carries grease-laden cooking vapour from the hood to discharge. In Singapore, it should use non-combustible materials, sealed joints, adequate clearance, and accessible cleaning points. SCDF Fire Code 2023 Clause 7.1.13 prohibits fire dampers in kitchen exhaust ducts. Ducts outside a food court need at least 1 hour of fire resistance, or the fire resistance required for elements of structure, whichever is higher.
A fire-rated enclosure protects a duct route by maintaining the required fire resistance. Where exhaust ducts pass through occupied areas or combustible structures, provide appropriate fire-rated wrapping or clearance. The design should trace the complete route, not just the hood connection. For example, consider the surrounding conditions along a duct passing through a ceiling void. Confirm that access panels remain reachable after renovation, rather than hidden above fixed finishes.
Access panels are openings that let personnel inspect and clean the duct interior. Under Fire Code 2023 Clause 7.1.13, kitchen exhaust duct access panels must be within 900 mm of each side of exhaust fan assemblies. They must also sit at least 40 mm from all outside duct edges or welded seams. These clearances affect panel placement, so show them in the design before construction. Panels should provide practical access to grease collection points and duct sections requiring cleaning.
Makeup air is replacement air supplied as kitchen exhaust removes air from the room. Design makeup air and exhaust systems together to avoid excessive negative pressure in a commercial kitchen. A hood and exhaust fan may function well separately yet create poor overall airflow if replacement air is insufficient. Consider the cooking equipment, hood coverage, duct route, and air supply as one coordinated design. The plan should reflect the actual equipment layout, including open-flame or grease-producing cooking stations.
Fire suppression equipment is designed to control a cooking fire, including a wet chemical system for a kitchen hood. Coordinate its operation with the exhaust fan, because an active fan can draw suppressant away before it takes effect. For relevant cooking risks, plans should show how the hood, suppression system, and fan work together. Include the system’s relationship to the protected cooking equipment and intended shutdown response. Clear coordination supports design review and installation checks.
Before seeking approval, compare the mechanical ventilation plan with the kitchen layout and fire protection details. Check duct material, route, access-panel positions, clearances, fan location, and makeup air. A later change to the hood or cooking equipment can affect these design relationships. Resolve changes in the drawings before renovation proceeds, so the installed exhaust duct matches the reviewed arrangement.
What are the steps and typical processing time for an FSSD kitchen ventilation submission?
An FSSD kitchen ventilation submission is the QP-led process for obtaining fire safety plan review before affected works begin. Processing time depends on the submission route, plan completeness, project scope, and whether revisions are needed. Allow for each step rather than planning around an unsupported fixed duration.
- Define the work and submission route. The Qualified Person (QP) reviews the premises’ approved use, floor area, and proposed changes. These factors help determine whether the work uses a Minor A&A lodgement or requires Building Plan or Fire Protection Plan submissions. A new exhaust installation, a changed duct route, and a layout revision can involve different plan details. Agree the scope before drawings are prepared.
- Prepare coordinated plans. The QP assembles the relevant building, fire protection, and air conditioning and mechanical ventilation plans. Drawings should describe the same kitchen layout, cooking equipment, hood, exhaust route, and fire safety systems. For example, a hood shown above one cooking line in one plan must not appear over another line elsewhere. Resolving mismatches before lodging reduces avoidable clarification and resubmission work.
- Lodge through CORENET. Statutory fire safety plans are submitted by the appointed QP through the official process. Minor addition and alteration works affecting fire safety provisions require a QP application through CORENET before work starts. Submission readiness depends on complete, coordinated documents, not simply on the date the first drawing is prepared.
- Address review comments. SCDF reviews the submitted plans for fire safety compliance. If clarification or changes are required, the QP revises the affected information and submits it for further review. The number and complexity of these exchanges affect the project schedule. A changed duct route or equipment layout may require coordination across ventilation and fire protection drawings, not just one sheet.
- Wait for approval before site work. SCDF issues a Notice of Approval that clears the project to begin site works. Starting affected work before approval can create rework and disrupt the sequence. Keep the approved plans available to the installation team, and compare site work against them before completion checks.
- Complete inspection and closeout. After the works, the QP and Registered Inspector may have roles in inspection and supporting documents for the Fire Safety Certificate or Temporary Fire Permit milestones. Plan for installation checks, testing, and completion records as part of the project schedule. Plan your commercial kitchen exhaust installation around the approved drawings and site sequence.
For a practical schedule, map the steps against the project’s scope, drawing readiness, and review comments. A coordinated plan set gives the QP a clear basis for submission, while late layout or equipment changes can add drawing revisions and review stages.
Air Flow M&E Pte: Commercial Kitchen Hood Installation
Air Flow M&E Pte Ltd provides Commercial Kitchen Hood Installation for commercial kitchens planning a new fit-out or renovation. Turn to the service when the hood, exhaust motor, or ductwork needs to match the kitchen’s cooking layout and approved ventilation design.
Related services include Commercial Exhaust Motor Installation and Custom-fitted Ductwork. Coordinating these components helps align the installed arrangement with the planned exhaust route and kitchen equipment. For addition and alteration projects, use the approved drawings to guide the installation scope.
Contact Air Flow M&E Pte or visit myairflow.sg to discuss your commercial kitchen hood installation.
Move from reviewed plans to a coordinated installation
The next step is to turn the approved design into a clear installation scope. Keep the final kitchen layout and equipment choices aligned as the project moves toward site work. The FSSD submission for kitchen ventilation is one part of the process; installation planning must follow the approved design and reflect the commercial kitchen’s actual requirements.
Air Flow M&E Pte Ltd offers Commercial Kitchen Exhaust System Addition & Alteration (A&A) Services, Commercial Kitchen Hood Installation, and Commercial Exhaust Motor Installation. These services suit commercial kitchens that need an exhaust system changed, a hood fitted, or an exhaust motor installed. The work can be planned around the kitchen’s requirements and submitted design.
For your next project step, contact Air Flow M&E Pte Ltd to discuss the commercial kitchen ventilation work. A clear scope helps you move forward with a practical installation plan.
Frequently Asked Questions
Does SCDF Care About Makeup Air and Overall Airflow?
Yes. Consider exhaust and makeup air together because insufficient replacement air can create excessive negative pressure. For example, a kitchen may have a powerful hood fan but still experience poor airflow if the air supply is not coordinated. The plan should show how the hood, exhaust fan, and replacement air work as one system. This helps reviewers assess the whole kitchen arrangement, not just the fan.
Need Help with Your FSSD Submission?
Air Flow M&E Pte Ltd provides commercial kitchen exhaust system addition and alteration work, hood installation, exhaust motor installation, and custom-fitted ductwork. These services help align the physical ventilation system with the kitchen’s equipment and intended layout. A Qualified Person remains responsible for statutory fire safety plan submissions. Contact Air Flow M&E Pte Ltd to discuss the commercial ventilation work your kitchen project needs.
What Clearances and Routing Rules Apply?
Kitchen exhaust ducts need non-combustible construction, sealed joints, suitable clearance, and access for cleaning. Under Fire Code 2023 Clause 7.1.13, access panels must be within 900 mm of each side of exhaust fan assemblies and at least 40 mm from duct edges or welded seams. Fire dampers are prohibited in kitchen exhaust ducts. Ducts outside food courts require at least 1 hour of fire resistance, or the higher resistance required for elements of structure.
What does FSSD stand for in Singapore and which kitchen ventilation works require submission?
FSSD stands for the Fire Safety and Shelter Department, part of SCDF. A fire safety submission is required when commercial kitchen ventilation installation or modification affects fire safety provisions. Examples include installing or rerouting a kitchen exhaust hood, changing exhaust systems, or modifying fire suppression. The submission route depends on the premises’ approved use, floor area, and proposed changes. Some minor works may use a Minor A&A lodgement.
What drawings and documents are required for an FSSD submission for kitchen ventilation?
An FSSD submission for kitchen ventilation uses plans relevant to the proposed works. These may include Building Plans, Fire Protection Plans, and air conditioning and mechanical ventilation plans. The drawings should present a consistent kitchen layout and show how ventilation and fire safety systems coordinate. For example, the hood and duct route should align with the equipment layout. The appointed Qualified Person prepares and submits the statutory plans through CORENET.
Who can prepare and submit kitchen ventilation plans to FSSD in Singapore?
An SCDF-registered Qualified Person prepares, endorses, and submits statutory fire safety plans. The QP is identified as an Architect or Professional Engineer and lodges the drawings through CORENET. The QP’s role differs from the ventilation installer’s: the installer carries out the physical work, while the QP handles statutory plans. For minor addition and alteration works affecting fire safety provisions, the QP must apply before the affected work begins.
What inspections, approvals and certificates are needed after kitchen ventilation installation?
After required fire safety works are complete, inspection and supporting documents may be needed before a Fire Safety Certificate or Temporary Fire Permit milestone proceeds. A Registered Inspector is typically involved before the Fire Safety Certificate is issued. The works must match approved plans. Registered Inspectors issue Form 1 for architectural works and Form 2 for mechanical and electrical works. Keep completion documents and test records together so the project file reflects the installed system.
What are common reasons FSSD rejects kitchen ventilation submissions, and how can delays be avoided?
Common problems include incomplete documents, unsuitable exhaust design, non-compliant gas equipment, and kitchen layout changes after approval. Starting affected work before approval can also disrupt the process. Before submission, compare the equipment schedule, layout, ventilation drawings, and fire protection plans. For example, confirm that a revised cooking line appears in the hood and duct drawings. If the design changes, have the QP address the effect on relevant plans.


