

A kitchen A&A quote is useful only when it prices a clearly defined scope. Knowing how to get a quote for kitchen A&A works starts with sharing the plans, site measurements and a list of intended changes, equipment and known constraints. This gives the quotation a practical basis.
It’s easy to focus on a per-square-foot estimate, but that figure can mislead if the measured area or included work differs. In Singapore, compare estimates only when they use the same area and scope, and check that the rate’s denominator is clear.
This guide explains what to include in your kitchen A&A budget, which project details can affect a quotation and how to assess cost estimates per square foot. You’ll also learn how to present the scope clearly, making estimates easier to understand and compare while keeping construction, professional appointments and authority charges distinct where applicable.
Key Takeaways
- Build a clear scope schedule with drawings, intended changes, equipment details and known site constraints so the quotation reflects the work required.
- Account for property type and site access, which can affect installation logistics and the scope of work.
- Separate construction costs from professional appointments and authority charges, and include a contingency in your project budget.
- Air Flow M&E Pte Ltd can support commercial kitchen A&A requirements with hood installation, exhaust motor installation and custom-fitted ductwork.
Submitting room measurements, sketches, blueprints, or inspiration photos
Start with the existing kitchen layout. Share available plans, room measurements, sketches or inspiration photos—such as portfolio examples from Countertops and Cabinetry By Design—then mark the proposed changes. A photo showing the hood, exhaust route and cooking line can clarify the intended arrangement. Label each file with the property name, floor and revision date.
Add a scope schedule alongside the drawings. List equipment to retain, relocate or replace, and identify areas for demolition. For example, mark a proposed opening near a bearing wall rather than treating it as routine construction. Note the ceiling height, access routes and known defects. These details help distinguish visible work from constraints that need further assessment.
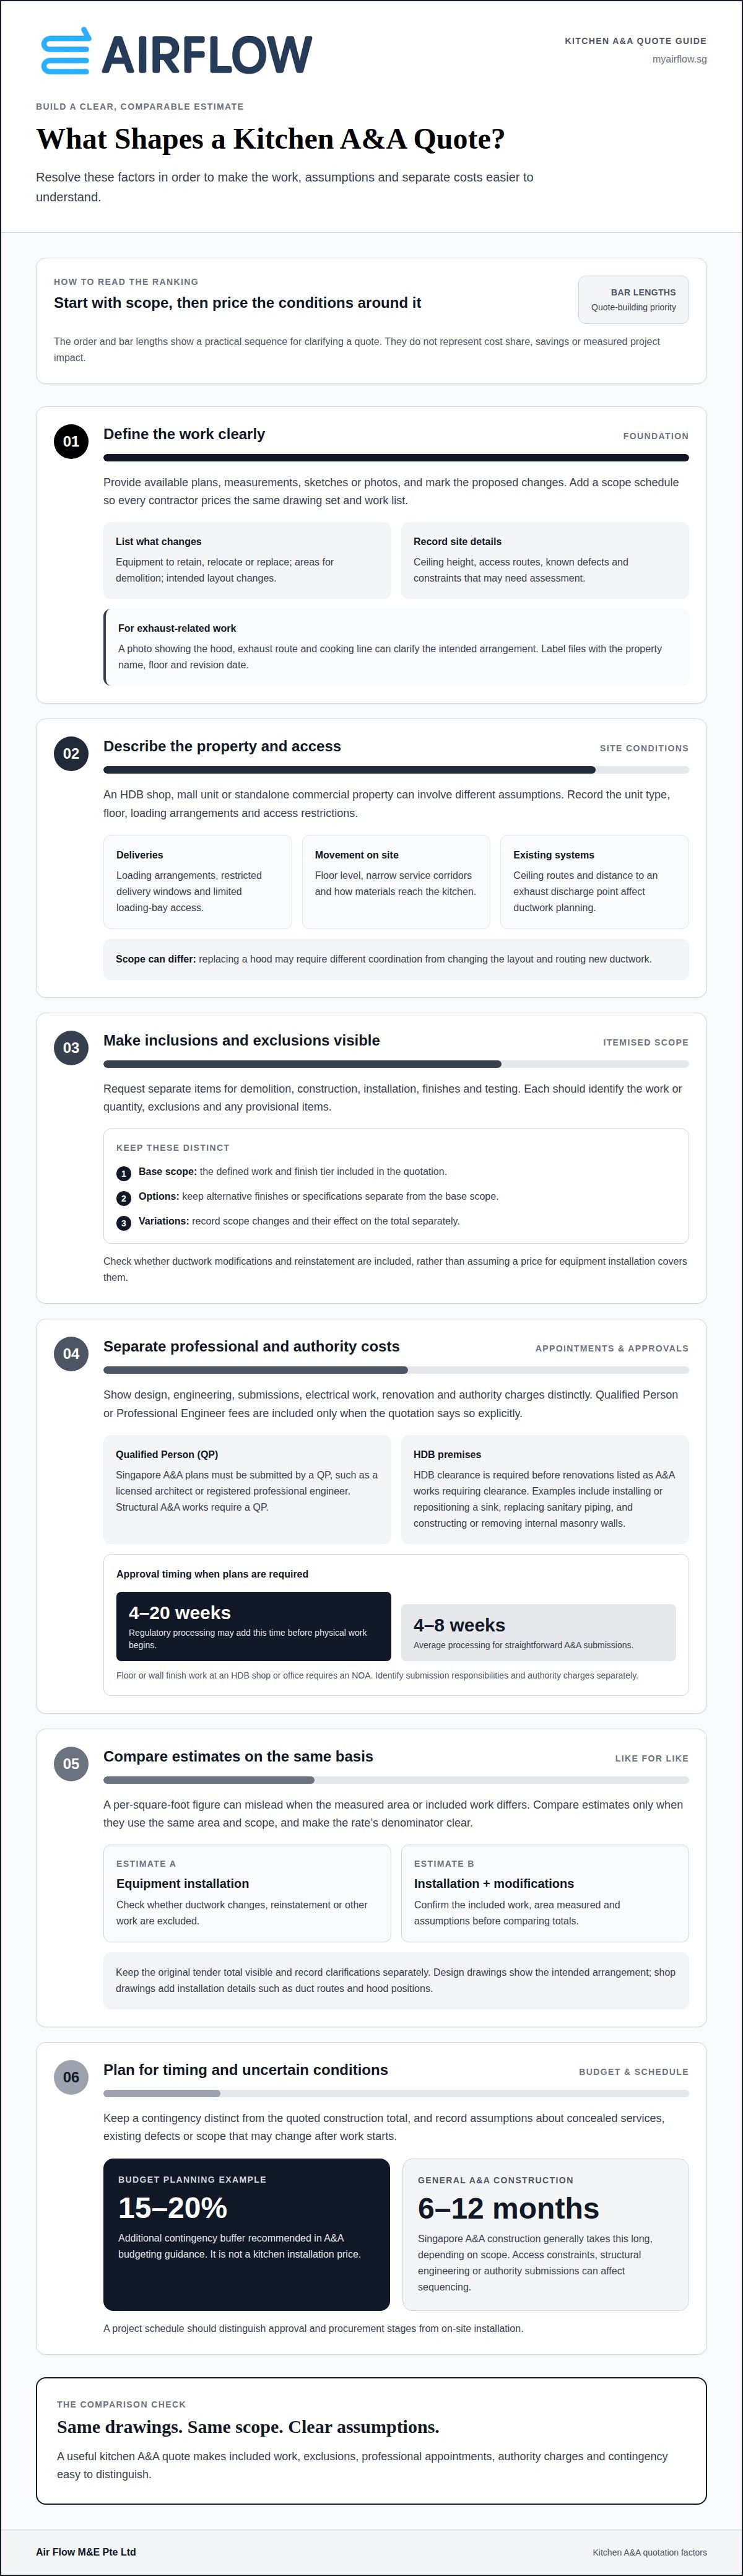
Ask each contractor to price the same drawing set and scope schedule. Keep the original tender total visible, then record clarifications separately. Design drawings show the intended arrangement; shop drawings add installation details, such as duct routes and hood positions. Authority submissions are separate work, so identify whether design coordination, professional appointments and submission charges are included in the quotation.
Singapore A&A plans must be submitted by a Qualified Person, such as a licensed architect or registered professional engineer. Under the Building Control Act, A&A works affecting a building’s structure require a Qualified Person, either a Professional Engineer or registered architect. A kitchen layout change alone doesn’t establish structural impact. Plans showing demolition across floors or near bearing elements can help clarify the scope for assessment.
To verify a Singapore kitchen contractor, match the business identity on its quotation, contract and invoice before signing. Protect payments with a written scope, staged amounts tied to documented work, and receipts for every payment.
An insurance declarations page isn’t a substitute for drawings. If the project’s insurer requests one, submit the relevant page with the property and insured-party details visible. Keep it separate from design files so the contractor can identify the current plan set and supporting document.
How property type and site access affect quotations
A quotation for an HDB shop, mall unit or standalone commercial property may use different assumptions. Shared service areas, landlord rules and existing building systems shape the work. A kitchen on an upper floor may also need a different delivery and installation plan from one at ground level. Record the unit type, floor, loading arrangements and access restrictions in the project brief.
Site access affects labour planning and equipment movement. A narrow service corridor, restricted delivery window or limited loading bay can change how materials reach the kitchen. Existing ceiling routes and the distance to an exhaust discharge point also influence ductwork planning. For example, replacing a hood may require different coordination from changing the layout and routing new ductwork.
Request an itemised quotation that separates demolition, construction, installation, finishes and testing. It should identify the quantity or description of each work item, exclusions and provisional items. A fixed quotation is useful only when it clearly defines the full scope, assumptions and finish tier. If the scope changes, record the variation and its effect on the total separately.
Compare like with like. One contractor may include ductwork modifications and reinstatement, while another prices only equipment installation. Ask for options where finishes or specifications can vary, and keep each option distinct from the base scope. This makes omissions visible rather than hiding them in a single total. For larger or structural work, identify engineering and submission responsibilities separately.
Singapore A&A construction generally takes 6-12 months, depending on scope. Kitchen works can take longer where access constraints, structural engineering or authority submissions affect sequencing. A project schedule should distinguish approval and procurement stages from on-site installation.
For a commercial kitchen scope involving exhaust changes, review commercial kitchen A&A support as you define the quotation requirements.
Professional fees, permits, and contingency budgeting
Separate the construction quotation from professional appointments and authority charges. Ask for distinct lines covering design, engineering, submissions, electrical work and renovation. A quotation includes Qualified Person or Professional Engineer fees only when its terms say so explicitly. This distinction makes the total easier to assess and shows which appointments remain separate.
For an HDB shop or office, identify the premises type before pricing permits. HDB clearance is required before renovations listed as A&A works requiring clearance. Examples include installing or repositioning a sink, replacing sanitary piping, and constructing or removing internal masonry walls. Laying or replacing floor or wall finishes requires an NOA for an HDB shop or office.
For projects requiring BCA or URA plan approval, regulatory processing can add 4 to 20 weeks before physical work begins. Straightforward A&A submissions average 4 to 8 weeks. The owner or registered tenant of an HDB shop or office must also meet lodgement criteria and applicable A&A conditions. Show submission responsibilities and authority charges separately in the budget.
Set aside a contingency for conditions that emerge after renovation starts. A&A budgeting guidance recommends an additional 15-20% contingency buffer. Treat this as a planning example, not a kitchen installation price. Keep the reserve distinct from the quoted construction total.
Unresolved conditions can include concealed services, existing defects or changes to the approved scope. Record each assumption and how it is treated in the quotation. For example, separate known electrical work from items requiring further investigation. If adding an extension or changing structural elements, identify the required engineering and submission work before setting the budget. This helps prevent contingency funds from masking an incomplete scope.
A&A cost estimates per square foot
A per-square-foot estimate is a comparison tool, not a complete quotation. In Singapore, compare A&A and rebuild rates only when both use the same measured area and scope. Check the denominator: confirm whether the calculation uses gross floor area, kitchen area or another stated measurement. A different denominator can make similar scopes appear far apart.
Start with the area included in the estimate. A kitchen-only figure shouldn’t be compared directly with one covering several floors or shared spaces. Ask for the measurement basis and list the work included. For example, note whether demolition, reinstatement, equipment installation and duct routing appear in the same scope.
Next, separate area-based work from items priced by specification or quantity. A compact kitchen can still require complex upgrades if its layout changes, existing services need alteration or access limits installation. Conversely, a larger area may involve fewer changes. The scope, existing conditions and finish choices matter more than floor area alone.
Prepare a comparison sheet with each quotation’s measured area, scope, exclusions and finish assumptions. Keep provisional work separate from fixed items. If one estimate includes additional structural work or engineering, record that difference rather than treating the totals as equivalent. For a rebuild comparison, use the same area basis and describe which existing elements remain.
A licensed professional’s design or submission work should appear separately from construction where applicable. That separation makes it easier to see what the square-foot figure covers and what sits outside it. For commercial kitchen exhaust changes, discuss the project scope before treating an area rate as a complete budget.
Air Flow M&E Pte
Air Flow M&E Pte Ltd supports commercial kitchen A&A projects involving exhaust systems. If your quotation needs to account for a hood, exhaust motor or ductwork, define how each item relates to the kitchen layout and intended changes. Clear scope information helps align the estimate with the work required.
Its services include Commercial Kitchen Exhaust System Addition & Alteration, Commercial Kitchen Hood Installation, Commercial Exhaust Motor Installation and custom-fitted ductwork. These services are relevant when planned kitchen changes affect exhaust equipment or duct routing. They address the ventilation components within the broader A&A scope.
Share the drawings, intended changes and relevant site details to discuss your commercial kitchen exhaust project with Air Flow M&E Pte Ltd.
Turn your kitchen scope into a clear next step
A useful quotation starts with a decision: which kitchen changes need pricing now, and which still need design or technical input? Set out the intended outcome, then keep unresolved items visible instead of blending assumptions into the main scope. This gives the next discussion a clear starting point.
Knowing how to get a quote for kitchen A&A works also means identifying whether exhaust components are part of the project. Air Flow M&E Pte Ltd offers Commercial Kitchen Exhaust System Addition & Alteration (A&A) Services, Commercial Kitchen Hood Installation and Commercial Exhaust Motor Installation. These services are relevant when planned commercial kitchen work involves exhaust system changes, hood installation or motor installation.
Bring your project scope forward with a focused discussion. Contact Air Flow M&E Pte Ltd for a quote and take the next step towards defining the work.
Frequently Asked Questions
What Belongs in Your A&A Works Cost Budget?
Include construction, design coordination, professional appointments, authority charges and a contingency in your budget. Add a separate allowance for equipment-related work, such as relocating a hood or changing duct routing. Keep optional upgrades and provisional items outside the base scope. This shows which costs are essential to the proposed kitchen layout and which depend on later decisions or site findings.
Which Authorities Are Involved?
The authorities involved depend on the premises and proposed work. HDB clearance applies to specified A&A works in HDB shops or offices. BCA or URA plan approval may apply to other project scopes. Where structural work is involved, a Qualified Person submits the plans. Identify the property type and proposed changes first, since these determine the applicable submission or clearance route.
What details should I provide to get an accurate kitchen renovation quote in Singapore?
If you're working out how to get a quote for kitchen A&A works, provide the premises type, intended layout, equipment schedule and a clear description of the proposed changes. Include existing exhaust information if available, such as the hood position and duct route. Note operational constraints, such as keeping part of the kitchen in use during work, to distinguish equipment changes from alterations to the surrounding installation.
What measurements and photos do kitchen contractors need for a quote?
To understand how to get a quote for kitchen A&A works, share the kitchen’s length, width and ceiling height, plus the position of doors, windows and fixed equipment. Take photos from each corner, with close views of the hood, visible ductwork and connection points. Add a marked-up plan showing possible equipment moves. Label images by location so each view matches the layout.
What is the average cost of kitchen A&A works in Singapore?
There is no single useful average for commercial kitchen A&A, because a quotation depends on the actual scope, site conditions and equipment changes. A whole-property A&A estimate isn’t directly comparable with a kitchen exhaust installation scope. For Air Flow M&E Pte Ltd’s commercial exhaust work, pricing depends on the project and is given after a quote request, based on equipment and ductwork requirements.
Are permits or approvals needed for kitchen A&A works in Singapore?
Some kitchen A&A work requires clearance or plan approval, depending on the premises and scope. HDB clearance is required for specified works in HDB shops or offices, while BCA or URA plan approval may apply to projects requiring those submissions. Structural changes require a Qualified Person to submit plans. Establish the property type and proposed alterations before scheduling work.


