

Singapore has no limits for food odours, a 2019 ministry reply stated. That doesn’t make every exhaust setup acceptable: discharge, air cleaning and noise still matter. In a mall, tenants commonly maintain the hood, filters and duct spur, while the landlord maintains the shared riser and rooftop fan. The landlord requirements for restaurant exhaust systems also depend on the lease and building fit-out rules.
Odours drifting into neighbouring premises can trigger complaints and disrupt business. It is reasonable to want a clear answer about who must address the source, particularly when the exhaust system connects to shared building infrastructure.
This article explains how responsibilities are commonly divided, what to clarify in fit-out and maintenance arrangements, and how Singapore’s exhaust and discharge requirements relate to odour concerns. It also covers how inspections, duct cleaning and changes to a shared system can affect neighbouring tenants.
Key Takeaways
- Separate tenant and landlord duties for the hood, ductwork, shared riser and rooftop equipment in the lease.
- Understand how fit-out rules and allocated extract capacity can shape a kitchen exhaust design before installation.
- Learn what cleaning records and maintenance practices help support fire safety and inspection readiness.
- See how discharge, airflow and noise controls can affect neighbouring businesses, and where system changes may help.
Landlord and vendor responsibilities for kitchen exhaust systems
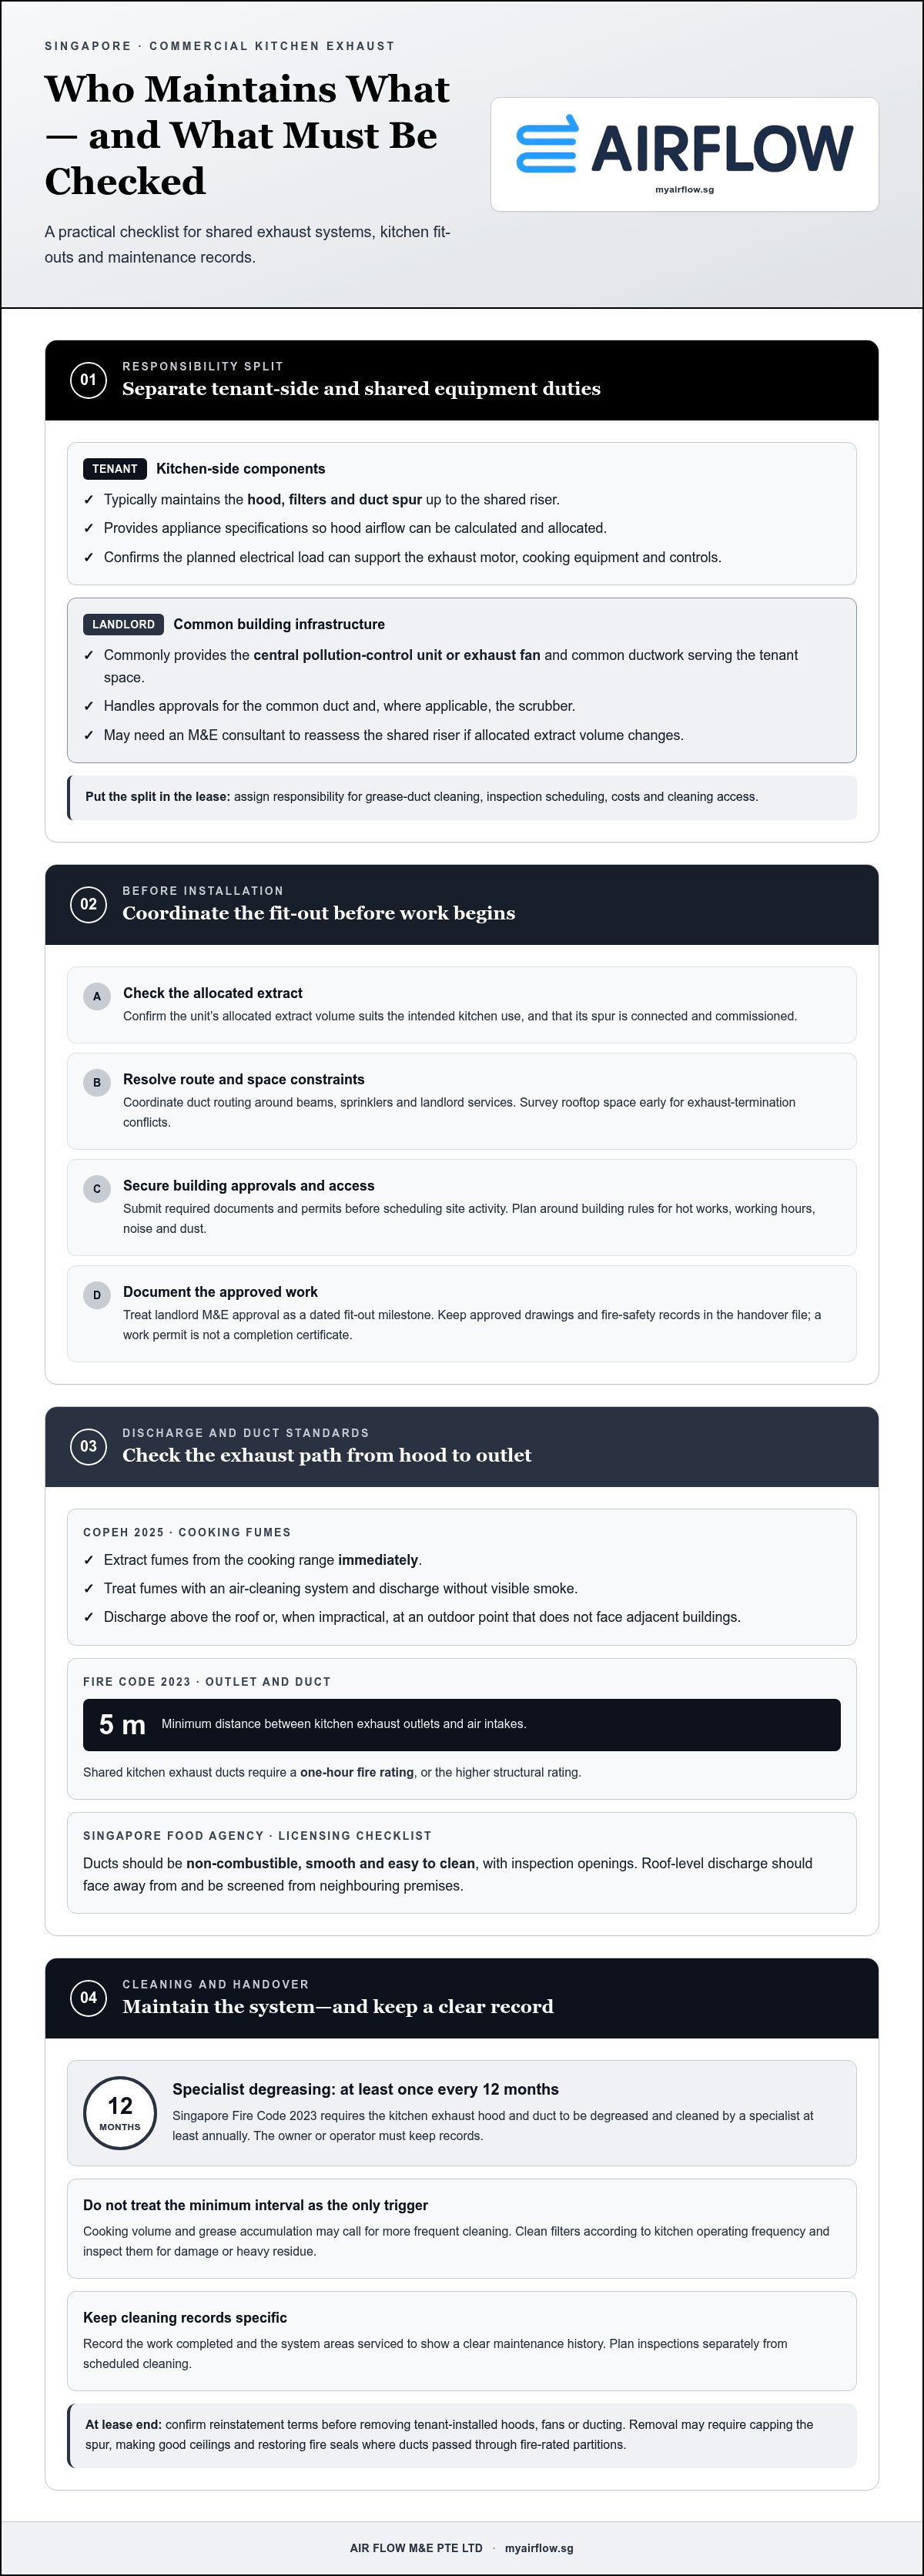
In a Singapore mall, the landlord commonly provides the central pollution-control unit or exhaust fan and common ductwork serving the tenant space. The tenant typically maintains the hood, filters and duct spur up to the shared riser. The landlord handles approvals for the common duct and, where applicable, the scrubber. Lease terms should assign responsibility for grease-duct cleaning, inspection scheduling, costs and access for cleaning. These landlord requirements for restaurant exhaust systems clarify who manages shared equipment and tenant-side components.
Vendors provide appliance specifications to help calculate and allocate hood airflow. Confirm that the kitchen’s electrical capacity can support the exhaust motor, cooking equipment and controls at the planned load. Fan selection should account for pressure conditions in both the tenant spur and shared riser. If the allocated extract needs to change, the landlord’s M&E consultant may need to reassess the shared riser. Recording the approval process helps ensure system changes align with the landlord requirements for restaurant exhaust systems.
According to NEA’s COPEH 2025, fumes from the cooking range must be extracted immediately, treated by an air-cleaning system, and discharged without visible smoke. The code calls for discharge above the roof or, when impractical, at an outdoor point that doesn’t face adjacent buildings. Singapore Food Agency’s checklist describes roof-level discharge facing away from, and screened from, neighbouring premises. Singapore Fire Code 2023 requires kitchen exhaust outlets to be at least 5 m from air intakes.
Duct construction matters for cleaning and fire safety. Singapore Food Agency’s licensing checklist expects ducts to be non-combustible, smooth, easy to clean and fitted with inspection openings. Under Singapore Fire Code 2023, shared kitchen exhaust ducts require a one-hour fire rating, or the higher structural rating. At lease end, confirm reinstatement terms before removing tenant-installed hoods, fans or ducting. Removal may require capping the spur, making good ceilings and restoring fire seals where ducts passed through fire-rated partitions. Unpermitted alterations may need rectification before handover.
Landlord fit-out manuals and building management requirements
In Singapore, landlord fit-out rules influence where kitchen exhaust ducting can run and how installation proceeds. Early coordination helps resolve routing, structural and approval constraints before work begins.
Base-Building Exhaust Infrastructure
Base-building exhaust infrastructure includes the shared riser, rooftop fan and connection serving tenant kitchens. In a shopping centre, the landlord’s M&E design sets each unit’s allocated extract volume. When taking over a unit, confirm the allocation suits the intended kitchen use and that its spur is connected and commissioned. A change may require the landlord’s M&E consultant to reassess the riser. Consider duct routing and system layout within the fit-out plan.
Building Management Coordination and Work Permits
Building management coordination means securing fit-out approvals, access and work permits under the property’s procedures. Mall rules may restrict hot works, working hours, noise and dust during exhaust installation. Plan around these limits, as well as access for cleaning and the grease-handling route, so work does not obstruct shared areas. Submit required documents and permits to management before scheduling site activity. Include approval dates in the fit-out programme.
Structure and Ceiling Space for Ductwork
Structural coordination confirms whether ducting can fit within the available ceiling space without clashing with building services. Before fabrication, coordinate the route around beams, sprinklers and landlord services. Rooftop space matters too: survey it early, ideally before signing the lease, to identify conflicts at the exhaust termination. Landlords or managing agents may control roof penetrations, wall openings and external risers. A restricted route can affect the entire mechanical layout.
Qualified Person and Building-Plan Approvals
A Qualified Person assesses whether kitchen exhaust ducting can comply with Singapore’s Fire Code before fire-safety works begin. This assessment informs routing and fire separation, helping the design address building constraints before installation. Treat landlord M&E approval as a dated fit-out milestone, separate from other building-plan approvals. Keep approved drawings and fire-safety records in the handover file. A work permit is not itself a completion certificate, so document the approved work clearly.
What are the requirements for grease filters, duct cleaning, and fire dampers in commercial kitchens?
Grease filters capture cooking residue before it enters the exhaust duct. Their condition affects airflow and the rate of grease build-up downstream. Clean filters according to kitchen operating frequency, and inspect them for damage or heavy residue. A busy kitchen using fryers throughout service has different cleaning needs from one with lighter cooking. Include filter checks in routine kitchen maintenance instead of waiting for visible duct build-up.
Singapore Fire Code 2023 requires the kitchen exhaust hood and duct to be degreased and cleaned by a specialist at least once every 12 months. The owner or operator must keep records. This is a minimum interval, not a substitute for cleaning when cooking volume or grease accumulation calls for more frequent work. A cleaning record should identify the work completed and the system areas serviced, so the operator can show a clear maintenance history.
Plan inspections separately from scheduled cleaning. Restaurants should schedule exhaust-system inspections every six months, and licensed food-premises operators should retain maintenance records for verification. During Singapore Food Agency inspections, officers may examine the exhaust system’s exterior and ask to see those records. Dirty exhaust systems can prompt action, while missing maintenance records may lead to referral to SCDF for follow-up. Accessible inspection openings help specialists examine duct interiors and clean them effectively.
Pay particular attention to fire dampers where duct routes meet fire-rated barriers. A damper is designed to close an opening during a fire, but a grease-carrying exhaust route needs a fire-safety design suited to its use and cleaning access. Do not assume a standard damper arrangement is suitable for every kitchen duct. The Qualified Person’s Fire Code assessment should address the route and its fire protection before work starts. Keep approved drawings with maintenance records so inspections can compare the installed arrangement with the documented design.
What risks and penalties can arise from non-compliant restaurant exhaust systems?
Poor maintenance can allow grease to build up inside the hood and duct. Grease deposits create a fire hazard, while blocked filters or duct sections can restrict extraction. In a shared building, weak or altered airflow can also affect neighbouring tenants. Complaints about cooking fumes may prompt closer attention to discharge location, air cleaning and noise controls. Both landlord and tenant can face disruption when responsibility for the system is unclear.
Singapore Food Agency officers may inspect the exterior of a kitchen exhaust system and ask for maintenance records. Dirty exhaust equipment may lead to action, while missing records can result in referral to SCDF for follow-up. Keep specialist cleaning and maintenance records together, including dates and details of the work. This helps operators show how they maintain the system and address recurring problems.
Unpermitted exhaust alterations may need rectification before tenancy handover and can result in enforcement notices. For example, an unauthorised roof penetration or a duct route that conflicts with fire-safety requirements can delay close-out. Removal work may also involve capping the spur, repairing ceiling finishes and restoring fire seals at penetrations. Review the lease’s reinstatement terms before changing or removing tenant-installed equipment.
In a mall, installing a larger fan without approval can draw airflow away from neighbouring units on the shared riser. A change to the allocated extract may require the landlord’s M&E consultant to reassess the riser. Exhaust issues that remain unresolved can affect other tenants, trigger complaints and interrupt kitchen operations. Follow approved building procedures for alterations and assign maintenance duties clearly in the lease.
If an existing commercial kitchen exhaust system needs alteration to address performance or compliance concerns, arrange a commercial exhaust system assessment.
Air Flow M&E Pte: Commercial Kitchen Exhaust System Addition & Alteration (A&A) Services
Air Flow M&E Pte supports Singapore food businesses planning commercial kitchen exhaust changes or a new fit-out. Its Commercial Kitchen Exhaust System Addition & Alteration (A&A) Services can address system modifications, while Commercial Kitchen Hood Installation and Commercial Exhaust Motor Installation cover key equipment needs. Custom-fitted Ductwork can be tailored to the kitchen layout.
Consider these services when a tenancy fit-out requires exhaust alterations, when a hood or motor needs installation, or when ductwork must suit the space. Building approvals and shared-system limits remain part of the project planning. Contact Air Flow M&E Pte to discuss your commercial kitchen exhaust requirements, or visit myairflow.sg.
Set Up Your Next Exhaust-System Decision
Before the next fit-out, tenancy change or equipment upgrade, create a single project record for the kitchen exhaust system. Keep the approved layout, extract allocation, responsibility boundaries and maintenance records together. This gives the landlord, tenant and project team a practical reference when plans change or work reaches handover.
Use the landlord requirements for restaurant exhaust systems as a responsibility map, not merely a lease checklist. If the kitchen layout or equipment changes, review how the exhaust setup connects to the building and whether the documented arrangements still match the work. Clear records help focus discussions about scope and approvals.
Air Flow M&E Pte Ltd offers Commercial Kitchen Exhaust System Addition & Alteration (A&A) Services, Commercial Kitchen Hood Installation and Commercial Exhaust Motor Installation. These services may suit commercial food businesses planning a system change or new equipment installation. Contact Air Flow M&E Pte Ltd to discuss your commercial kitchen exhaust project, and take the next step with a clearer plan.
Frequently Asked Questions
Does the exhaust system meet NFPA 96 requirements?
NFPA 96 covers ventilation control and fire protection for commercial cooking operations. To assess a system, compare its approved design and installed condition with the standard’s relevant provisions, including duct access for inspection and cleaning. Also distinguish this technical reference from Singapore approval requirements. For example, a drawing that meets a project’s NFPA 96 criteria still needs to align with the applicable local fire-safety design and building approvals.
How will future changes to the menu or cooking equipment affect exhaust capacity?
New cooking appliances can change the amount and type of fumes the hood must capture. For example, adding equipment that produces more grease-laden vapour may call for a review of hood coverage, exhaust flow and make-up air. Appliance specifications help calculate airflow requirements. In a mall, compare revised demand with the unit’s allocated extract. If it exceeds that allocation, the shared riser may need reassessment before the equipment is installed.
How will grease ducts be routed through shared walls, floors, or ceilings?
The route must account for fire separation, cleaning access and the building’s physical layout. A duct passing through another tenant’s space may require a fire-rated enclosure, depending on the applicable code and construction. Map the route against structural elements and other services, and show access openings on the drawings. This helps plan inspection and cleaning without relying on access through a neighbouring tenant’s finished areas.
How will makeup air be supplied without disrupting other tenants’ HVAC systems?
Provide make-up air within the tenancy and size it in relation to the kitchen exhaust volume. Singapore Food Agency licensing requirements call for sufficient make-up air while maintaining negative pressure when the hood runs. This balance supports extraction without drawing excessive air from corridors or neighbouring units. For example, installing a new hood or fan should prompt a review of both supply and exhaust airflow, rather than an isolated increase in fan capacity.
Is There a Viable Duct Route and Discharge Point?
A viable route connects the hood to an approved discharge point without conflicting with the building’s structure, shared services or landlord controls. In Singapore, landlords or managing agents may control roof penetrations, wall openings and external risers. Assess the route early against the lease and fit-out requirements. If a roof outlet is impractical, an alternative outdoor location must still meet applicable discharge conditions and avoid directing fumes towards adjacent buildings.
Is there enough rooftop or exterior space for proper exhaust termination?
Space must accommodate the outlet’s location and its relationship to nearby building features, not simply the duct opening. Survey rooftop conditions early and account for air intakes, neighbouring premises and cooling towers. Under COPEH 2025, kitchen exhaust outlets must be more than 5 m from all edges or structures of cooling towers. The available area also needs to support the approved route and allow building management to coordinate access.


