

What if a powerful exhaust motor still leaves smoke and heat lingering in your kitchen? The issue may not be the motor alone. A central kitchen exhaust system installation needs the hood, ductwork and exhaust motor to work together, with a design suited to the cooking operations and building layout.
It’s understandable to focus first on equipment. But duct routes, ceiling space, kitchen layout and renovation timing can all affect the installation plan. Clarifying these details early helps you ask better questions and coordinate the exhaust work with other building services.
This guide explains the main components of a central kitchen exhaust system and how they support airflow. You’ll learn what site and operational information to prepare, what to consider when planning the installation, and when to discuss a new system or alteration with a qualified provider. Air Flow M&E Pte Ltd provides commercial hood and exhaust motor installation, custom-fitted ductwork, and exhaust system addition and alteration services for commercial kitchens.
Key Takeaways
- Plan the hood, ductwork and exhaust motor as one coordinated system, not as separate equipment choices.
- Scope central kitchen exhaust system installation around cooking processes, equipment layout and operating patterns.
- A ventilation concern doesn’t automatically mean you need a completely new system. Compare the existing equipment’s condition and suitability with the operation’s current needs.
- Before planning, record cooking equipment, operating hours, simultaneous use, site constraints and known ventilation concerns.
- Share this information with an M&E specialist to help assess whether a new installation or an alteration is appropriate for your commercial kitchen.
Functions of Central Kitchen Exhaust Systems
A central kitchen exhaust system captures cooking emissions near their source and carries them out of the working area. The hood collects heat, smoke, grease-laden vapour and odours above cooking equipment. Ductwork provides a route for the extracted air, while an exhaust motor drives airflow through the system. Each component needs to suit the others and the site.
In brief: A central kitchen exhaust system uses coordinated airflow to capture cooking emissions at the source and move them through ductwork out of the kitchen.
That coordination matters during central kitchen exhaust system installation. Hood position, duct route and motor selection need to be considered alongside the building layout and kitchen’s operating needs. The goal is not simply to fit equipment. It is to plan a system around day-to-day cooking, with practical access and use in mind.
How a central kitchen differs from a single food-service kitchen
A central kitchen prepares food for multiple service points or operations, rather than only for customers served from one outlet. Its schedule may bring different tasks together, such as frying on one line while boiling or grilling takes place elsewhere. The actual equipment mix and timing matter more than the “central kitchen” label alone.
Exhaust planning should reflect which appliances operate simultaneously, where they are positioned, and how staff move around them. A change in layout or operating pattern can affect what the system needs to capture. There is no single configuration to assume. The conditions at the specific kitchen need to be assessed.
What exhaust installation should help the operation achieve
The practical goal is to capture emissions close to the cooking source and convey them through a planned exhaust route. Treating the hood, ductwork or motor as an isolated choice can overlook how the complete system needs to work. A site review can connect the equipment arrangement with the available building route and operational requirements.
Grease ducts also have a fire-safety role. For general background on their function, see Grease duct. Confirm local requirements and project-specific design with the relevant professionals rather than relying on a general reference.
A well-planned installation considers heat and cooking emissions as part of the kitchen’s daily operation. Start with a clear picture of cooking processes, equipment locations and operating patterns, then coordinate the hood, ductwork and exhaust motor around the site. Commercial projects may involve other building works, so early coordination helps identify practical constraints before installation decisions are finalised.
How the Main Components Work Together in a Central Kitchen
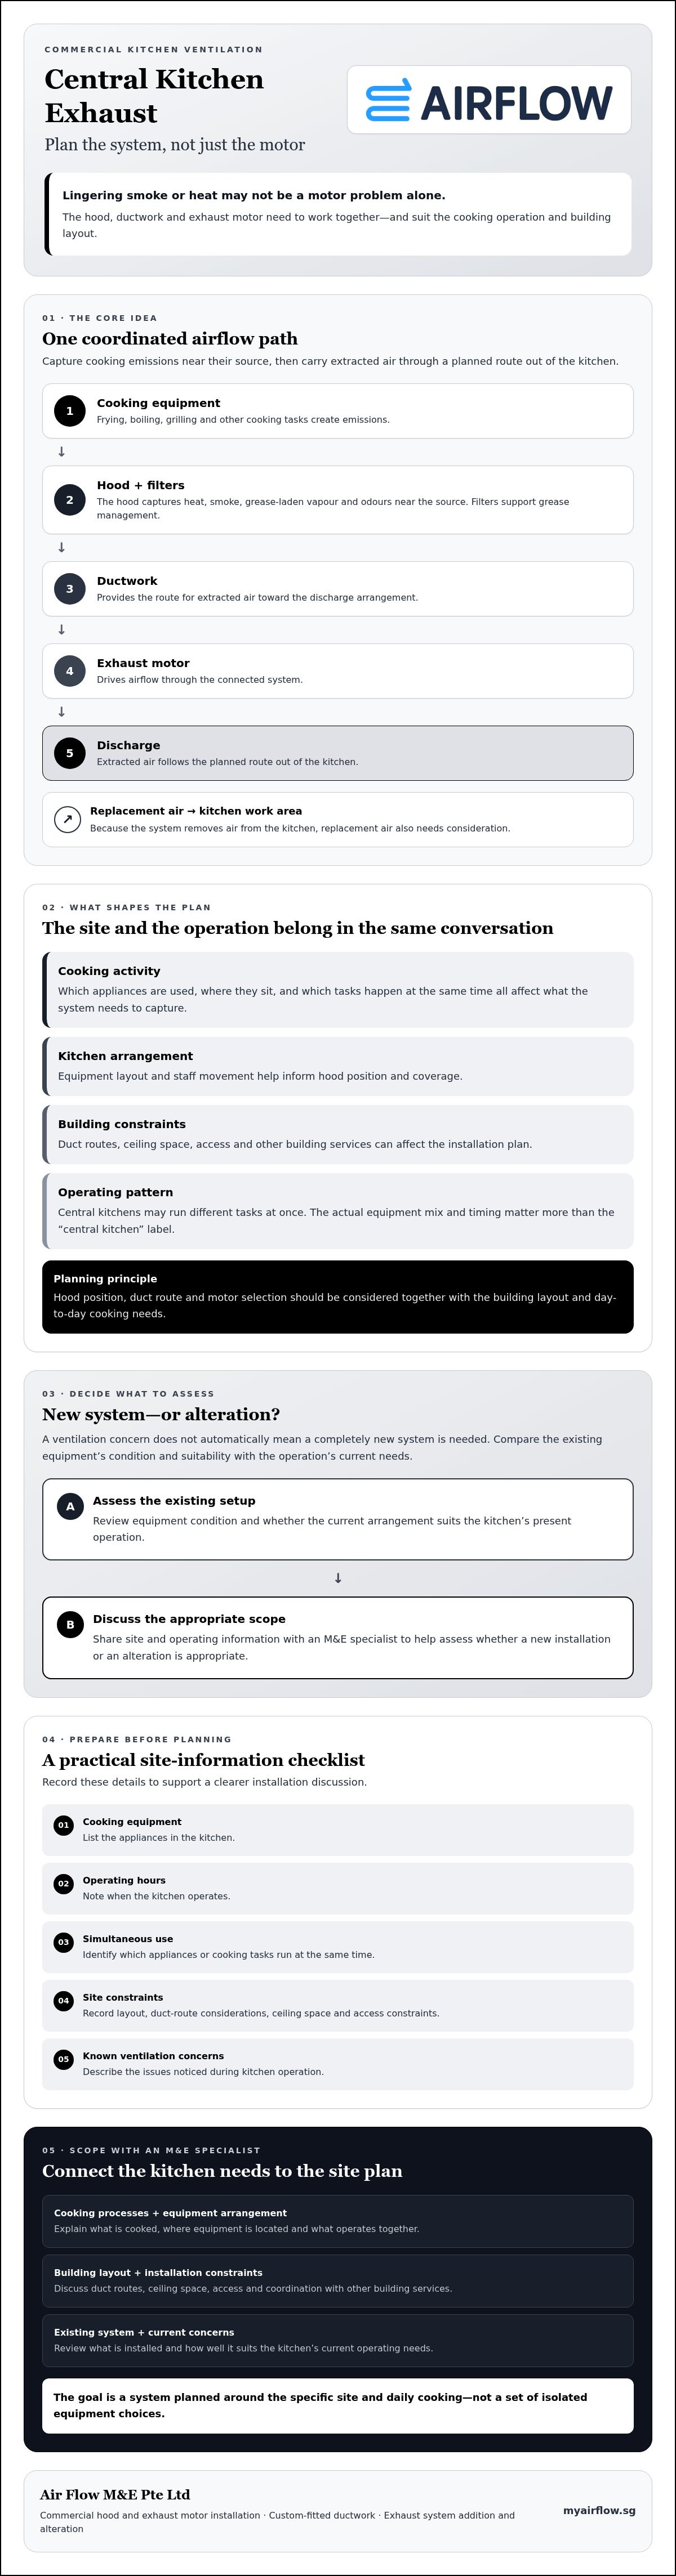
A commercial exhaust system works as a connected airflow path. The hood captures emissions rising from appliances, ductwork carries the extracted air towards the discharge point, and the exhaust motor moves air through the route. Replacement air also needs consideration because the system removes air from the kitchen.
Simple system-flow diagram:
Cooking equipment → Hood and filters → Ductwork → Exhaust motor → Discharge
Replacement air → Kitchen work area
This diagram shows the general relationship, not a fixed equipment layout. Actual routes and component selection depend on the appliances, kitchen arrangement, building constraints and operating needs. A professional assessment helps determine how the parts should work together at the specific site. For background on an international commercial-kitchen reference, see the NFPA 96 standard. Confirm applicable Singapore requirements and project-specific design with the relevant professionals.
The hood, filters, and capture point
The hood sits above or near cooking equipment to capture emissions where they are produced. Position and coverage matter. If the hood does not suit the appliance arrangement and cooking activity, emissions may not be captured as intended. Filters support grease management, while their selection and maintenance needs depend on the installation. For more detail on hood considerations, refer to the existing commercial kitchen hood guide.
Ductwork, exhaust motor, and replacement air
Ductwork provides the path from the hood towards the system’s discharge arrangement. Its route needs to be considered alongside building and access constraints. The exhaust motor drives airflow through the connected components. Selecting it separately from the hood and duct route risks overlooking how the complete system needs to operate.
Replacement air is part of the same airflow picture. As air is extracted, the supply and movement of incoming air can affect system operation and the comfort of the work area. There is no universal quantity or configuration to assume. A project professional should assess the site and determine the appropriate design.
For a central kitchen exhaust system installation, coordinate the hood, filters, custom-fitted ductwork, exhaust motor and replacement-air approach as one project scope. Air Flow M&E Pte Ltd handles commercial hood and motor installation, ductwork, and exhaust system addition and alteration enquiries. If you’re planning an installation or change, review its commercial kitchen exhaust services as a starting point for discussing the system scope.
Does Your Central Kitchen Need a New System or an Installation Modification?
An exhaust concern doesn’t automatically mean the whole system must be replaced. The right scope depends on what the kitchen needs now, what equipment is already in place, and whether the existing components can support the operation. A new installation and an addition or alteration are different project paths, but both need to be assessed against the site and cooking requirements.
Smoke, lingering heat, odours or changes in airflow are reasons to investigate, not proof of a particular fault. These symptoms can have different causes. Review the full system and how it is being used before deciding on a solution.
When a new installation may be part of the project
A new commercial kitchen fit-out may call for a new exhaust system, particularly if there is no suitable existing setup. A material change to the cooking operation can also prompt a fresh assessment. For example, a different appliance mix or revised equipment arrangement may change where emissions need to be captured and how ductwork can be routed through the site.
That doesn’t mean every fit-out requires complete replacement. Check the condition and suitability of existing equipment, along with the project scope, before deciding what to retain or change.
When an alteration or upgrade may be worth assessing
An alteration may be relevant when the operation changes, the layout limits equipment placement, or an existing component has been identified for attention. Assess how the hood, filters, ductwork and exhaust motor function together instead of treating one visible symptom as a diagnosis. The kitchen’s operating pattern and replacement-air approach may also need review.
Useful prompts to bring into an assessment include:
- Has the cooking equipment or the way it is used changed?
- Are there known issues with a hood, motor or section of ductwork?
- Have layout or building constraints affected the current arrangement?
- Do symptoms occur during particular cooking tasks or operating periods?
These details help a project professional compare the current system with the operation’s needs and consider whether the scope points to an alteration, an upgrade or a new installation. For readers exploring improvements, consult the existing commercial exhaust upgrade guide. If the project involves changes to the exhaust arrangement, the kitchen ventilation A&A guide may also provide relevant context. Air Flow M&E Pte Ltd provides commercial kitchen exhaust addition and alteration services, as well as hood, motor and custom-fitted ductwork installation. A central kitchen exhaust system installation decision should follow a site-specific review, not a symptom alone.
What to Prepare Before Planning a Central Kitchen Exhaust System Installation
A clear project brief makes it easier to assess what the kitchen needs and how exhaust work fits with renovation and other building works. Prepare information in a practical sequence: document operations, map equipment, note site constraints, then discuss the scope with the relevant specialists.
Build a useful kitchen and operations brief
Start with how the kitchen runs, not just a list of appliances. Record the equipment, its position on the proposed layout, and which appliances may operate at the same time during busy periods. Include the expected operating schedule and any planned changes to the menu, equipment or workflow.
Note concerns such as smoke, odour, heat or airflow, and when they occur. Treat them as observations, not a diagnosis. This context helps the project team assess possible causes and discuss appropriate options.
- Cooking equipment and locations, including proposed changes
- Operating hours and appliances used simultaneously
- A kitchen layout or plan showing equipment positions
- Known ventilation concerns and when they happen
- Planned renovation work or changes to kitchen operations
Coordinate site conditions and specialist input
Next, identify what the building may allow. Note possible duct routes, access limitations, ceiling or shaft constraints, and interfaces with other building services. Existing plans and site information can help the project team identify questions early. The proposed route and access should still be reviewed on site.
Ask the project professionals to assess how the hood, ductwork and exhaust motor relate to the equipment layout, and what replacement-air approach may be needed. These decisions depend on the actual kitchen and building. Avoid relying on generic airflow figures or assuming a standard configuration will suit your operation.
For a Singapore project, check applicable authority guidance with the responsible project professional. Requirements and approvals can depend on the premises and scope, so general online information does not confirm what applies to your site. The responsible professional can advise what needs to be verified for the proposed work.
This preparation gives a specialist a useful starting point for scoping a central kitchen exhaust system installation or alteration. Air Flow M&E Pte Ltd provides commercial kitchen exhaust addition and alteration services, commercial hood and exhaust motor installation, and custom-fitted ductwork. To discuss the exhaust scope for your commercial kitchen, contact Air Flow M&E Pte Ltd about commercial exhaust work.
How to Scope a Commercial Exhaust Installation with an M&E Specialist
A useful project scope starts with your operations brief. Share the cooking equipment, operating patterns, proposed layout and known ventilation concerns. The installation provider can use this information to guide a site assessment and discuss how the exhaust work may fit the premises and renovation plans.
For a central kitchen exhaust system installation, discuss the hood, motor and ductwork as connected parts of the proposed scope. Air Flow M&E provides commercial kitchen exhaust addition and alteration services, commercial hood and exhaust motor installation, and custom-fitted ductwork for food-service operations.
Questions to resolve with the installation provider
Use the discussion to understand how the proposed scope relates to kitchen operations and site conditions. Ask questions such as:
- How will the proposed arrangement account for the cooking equipment, its layout and the way appliances are used?
- Which hood, motor and ductwork work is included in the project discussion?
- Are there site constraints or interfaces with other building works that need coordination?
- Which project professionals will review design details and applicable authority requirements?
These questions help clarify what is being considered and what may need input from other project professionals. Don’t assume that a discussion of exhaust equipment also includes separate design, approval or building works. Confirm responsibilities and scope directly.
From initial discussion to a defined project scope
The process may begin with an enquiry and information gathering, followed by a site review, scope discussion and project planning. The sequence and deliverables vary with the premises and proposed work. Confirm site-specific design, compliance matters and timing directly with the responsible project professionals.
Before the discussion, organise any available kitchen plans and equipment information. Note the operating schedule, simultaneous cooking tasks, planned changes, existing components, and access or routing constraints. This gives the team a practical starting point and helps focus the site review on questions that matter to your operation.
A defined scope should make clear which commercial exhaust components are being considered, how the proposed work relates to the kitchen layout, and which project details still need confirmation. Air Flow M&E can discuss commercial exhaust A&A, hood and motor installation, and custom-fitted ductwork for your operation. To discuss a commercial kitchen exhaust project, contact Air Flow M&E.
Plan Your Exhaust System Around the Way Your Kitchen Works
A commercial exhaust project starts with the operation, not a single piece of equipment. Consider the hood, ductwork and exhaust motor together, alongside the kitchen layout, cooking patterns and building constraints. A new system isn’t always necessary. A site-specific assessment can help clarify whether an installation or alteration better fits the project.
Before discussing a central kitchen exhaust system installation, prepare your equipment list, operating schedule, proposed layout and notes about ventilation concerns. These details give the project team a practical basis for assessing the site and defining the scope. Confirm design, compliance and timing requirements directly with the relevant project professionals.
Air Flow M&E Pte Ltd provides commercial exhaust installation and addition and alteration services, including commercial hood and exhaust motor installation and custom-fitted ductwork. Discuss your commercial kitchen exhaust project to take the next step with a clearer brief.
Frequently Asked Questions
What is a central kitchen exhaust system?
A central kitchen exhaust system is coordinated equipment in a commercial kitchen that captures and removes cooking emissions. It commonly includes a hood near cooking appliances, filters, ductwork and an exhaust motor, plus an arrangement for discharging extracted air. The system is planned around the kitchen’s cooking processes, equipment layout and operating patterns. It isn’t simply a standalone fan. Its components need to work together within the premises.
How does a central kitchen exhaust system work?
The hood captures heat, smoke and other cooking emissions near the appliances. Filters support grease management, while ductwork carries extracted air towards the discharge arrangement. An exhaust motor moves air through this route. Replacement air is also part of the airflow picture because air is being removed from the kitchen. The design and configuration depend on the site and should be assessed by the relevant project professional.
What components are included in a commercial kitchen exhaust system?
A commercial kitchen exhaust system generally includes a hood, filters, ductwork and an exhaust motor. It also needs a discharge arrangement and consideration of how replacement air enters the kitchen. The exact components and configuration depend on the cooking equipment, layout, building constraints and operation. For example, the duct route must connect the hood to the discharge point, while the motor must be considered as part of that airflow path.
Does a central kitchen need a new exhaust system or an upgrade?
Not necessarily. A new installation may be considered for a new fit-out or when changes to the cooking operation call for a different arrangement. An alteration or upgrade may be worth assessing if equipment, layout or operating patterns have changed, or if a component needs attention. Symptoms such as lingering smoke or heat are prompts to investigate, not a diagnosis. A site review can help determine an appropriate scope.
Can existing ductwork be used for a new central kitchen exhaust installation?
Possibly, but its suitability needs to be assessed against the proposed kitchen operation and system arrangement. The project team may need to review the ductwork’s condition, route, access and connection to the hood, motor and discharge arrangement. A change in equipment or layout can affect whether existing ductwork remains appropriate. Don’t assume it can be reused based on appearance alone. Confirm its suitability with the responsible project professional.
What information should I prepare before requesting an exhaust installation assessment?
Prepare a list of cooking equipment, its proposed location, operating hours and which appliances run at the same time. Include an available kitchen plan, planned operational or renovation changes, known site constraints and any smoke, odour, heat or airflow concerns. Describe when concerns occur, but don’t assume their cause. This information gives the project team a useful starting point for assessing the central kitchen exhaust system installation scope.
Do Singapore requirements apply to central kitchen exhaust installation?
Singapore requirements may apply to commercial kitchen exhaust work, but the obligations relevant to a particular project depend on the premises and scope. Don’t rely on a general checklist as confirmation of what your site needs. Ask the responsible project professional to check current official guidance and identify any applicable requirements or authority processes. Confirm design, approval and compliance matters directly with the project team before planning installation or alteration work.


