

The challenges of kitchen exhaust in shophouse restaurants come from fitting effective ductwork into tight layouts while managing grease, fire risk and changing menus or tenants. In Singapore, food establishments should have the entire interior and exterior of kitchen exhaust ducts and hoods degreased and cleaned at least once every 12 months. Restricted space can also make it harder to plan a route that extracts cooking fumes without creating issues for neighbouring buildings.
These challenges of kitchen exhaust in shophouse restaurants are especially relevant in older, narrow premises, where equipment and cooking needs may change over time. A layout that suits one menu may not suit the next tenant, while grease buildup can undermine safe, reliable exhaust performance.
This article explains how grease accumulation affects fire risk, why tenant changes matter, which Singapore requirements shape exhaust planning, and how compact layouts affect duct design. The route and discharge point need to be considered alongside the hood, motor and ongoing maintenance.
Key Takeaways
- Understand how grease inside hoods, filters and ducts can affect fire risk and exhaust performance, and why maintenance needs to suit the kitchen’s workload.
- Plan ventilation with future menus and equipment changes in mind, so a tenant change doesn’t automatically mean redesigning the whole system.
- See how Singapore’s health and fire-safety requirements shape exhaust discharge locations, duct routes and clearances.
- Learn why coordinating the hood, motor and custom-fitted ductwork matters when space is limited in a shophouse kitchen.
Grease accumulation and fire risk in kitchen exhaust systems
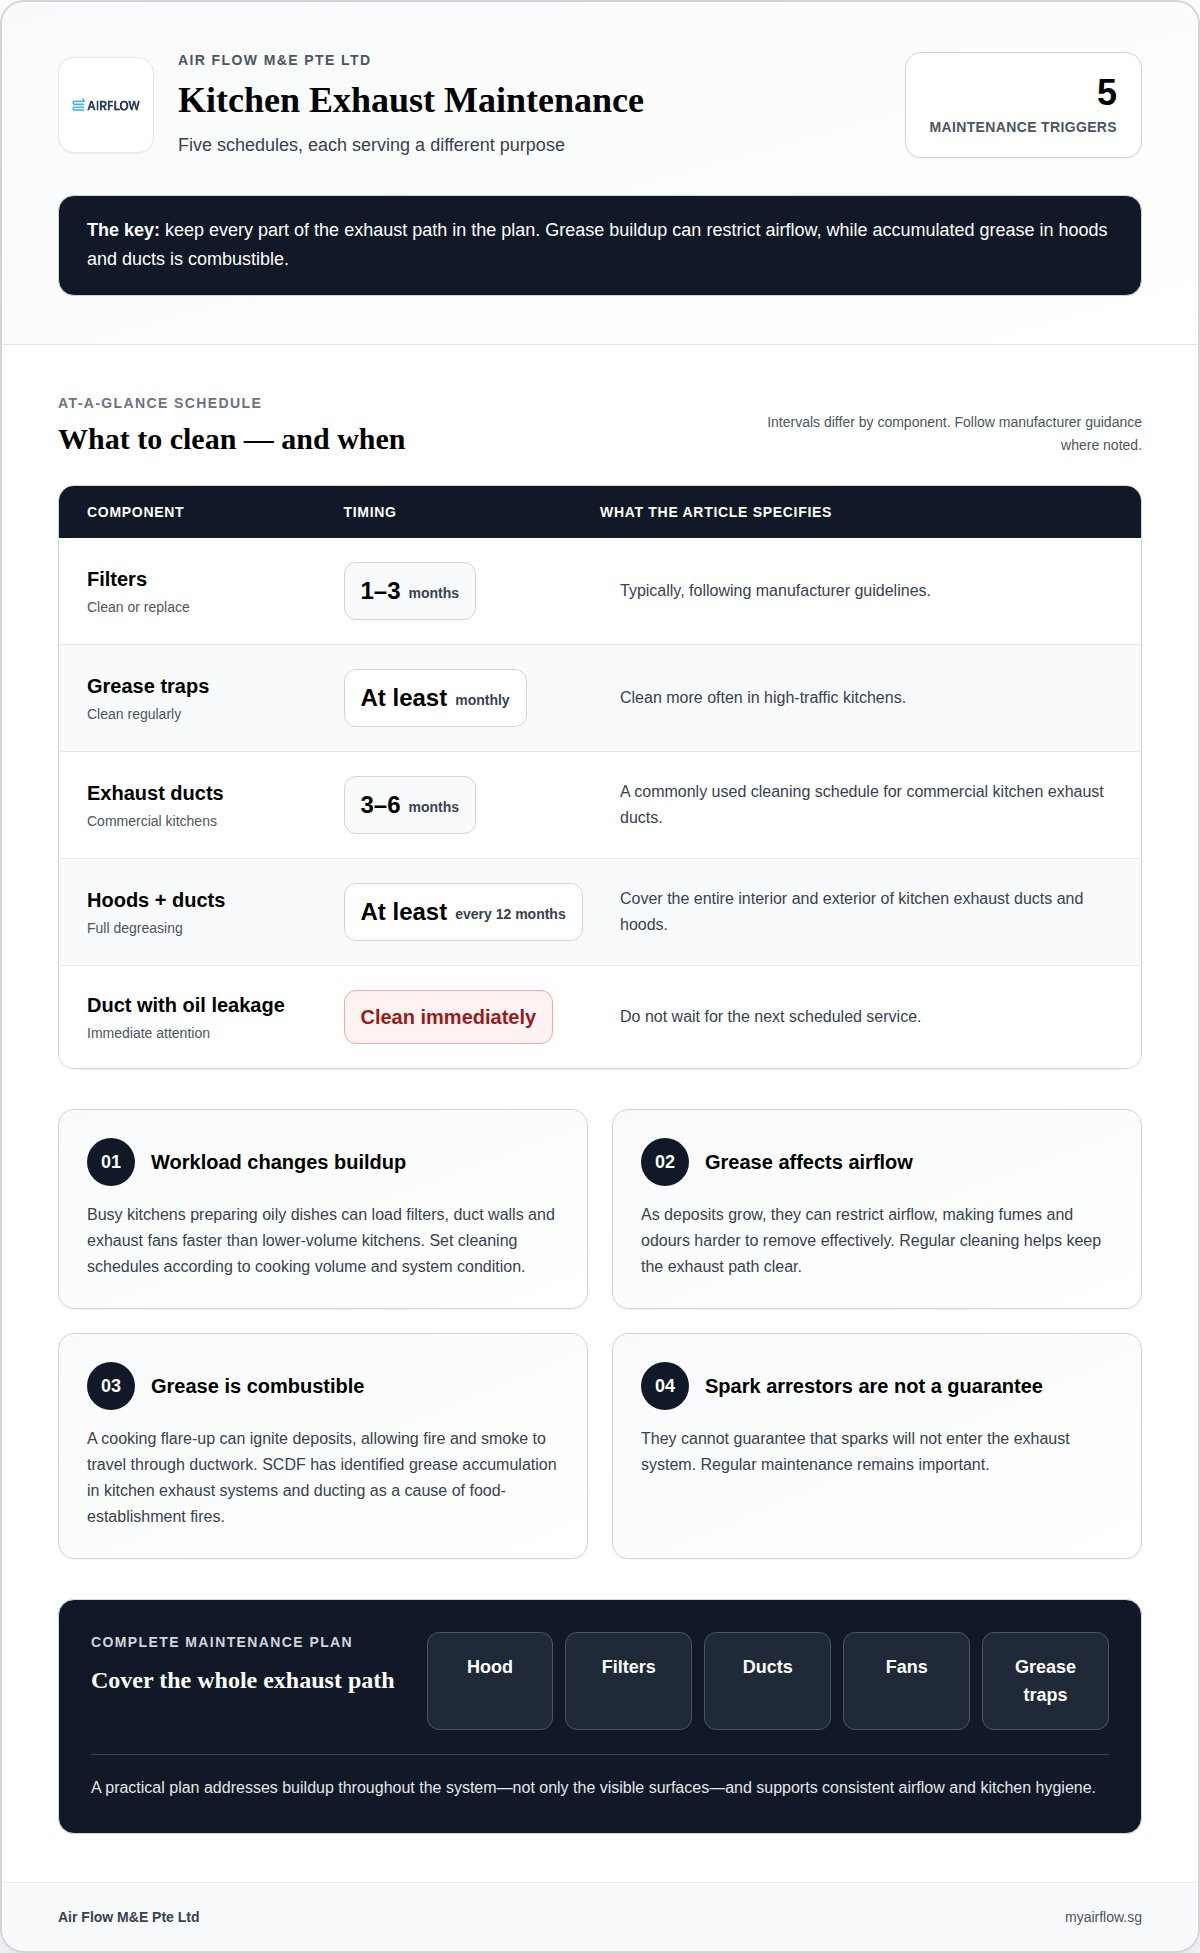
In Singapore, commercial kitchen exhaust ducts are commonly cleaned every 3–6 months, while filters are typically cleaned or replaced every one to three months, following manufacturer guidelines. Food establishments should have the entire interior and exterior of kitchen exhaust ducts and hoods degreased and cleaned at least once every 12 months.
Grease buildup in hoods and ducts
Grease builds up when cooking vapours and droplets are captured by the hood but deposits collect on filters, duct walls and exhaust fans. A busy shophouse kitchen preparing oily dishes can load these surfaces faster than a lower-volume kitchen. As deposits grow, they can restrict airflow, making fumes and odours harder to remove effectively. Set cleaning schedules according to cooking volume and the condition of the exhaust system.
Fire hazards from accumulated grease
Grease in hoods and ducts provides combustible material along the exhaust route. A cooking flare-up can ignite deposits, allowing fire and smoke to travel through the ductwork. The Singapore Civil Defence Force has identified grease accumulation in kitchen exhaust systems and ducting as a cause of fires in food establishments. Regular maintenance is important because spark arrestors cannot guarantee that sparks will not enter the exhaust system.
Cleaning intervals serve different purposes. The 3–6 month duct-cleaning schedule is separate from the requirement for a full interior and exterior degreasing at least once every 12 months. Filters need more frequent attention, typically every one to three months under manufacturer guidelines. Oil leakage in a duct calls for immediate cleaning, rather than waiting for the next scheduled service.
Grease traps also need regular care in Singapore kitchens. Clean them at least once a month, and more often in high-traffic kitchens. A practical maintenance plan covers the hood, filters, ducts, fans and grease traps, not just visible surfaces. This helps address buildup throughout the exhaust path and supports consistent airflow and kitchen hygiene.
Adaptable ventilation for changing tenants and menus
A shophouse restaurant’s exhaust needs can change when a new tenant replaces the previous menu. A wok-heavy menu, for example, creates different heat and cooking-fume demands from a menu centred on baking. If ventilation is planned only for the current appliances, later changes may leave the hood poorly matched to the cooking line. Plan for potential equipment and menu changes as well as the current layout.
Airflow depends on how the hood captures cooking fumes and how the duct route carries them away. Moving an appliance can change where fumes rise, while adding equipment can increase the load on the existing system. A workable solution considers the hood, duct path and exhaust motor together, rather than treating each component as a separate upgrade. This matters in compact shophouse kitchens, where a menu change may also require rearranging a tight cooking line.
Ventilation efficiency also affects energy use. Grease or debris can restrict airflow, making equipment work harder; regular cleaning helps keep the exhaust path clear. Ductwork design matters too: efficient ductwork can improve ventilation effectiveness by up to 20%. That figure highlights why route planning deserves attention during an alteration, not only after airflow problems appear. The objective is to match extraction to cooking needs without assuming that a larger or harder-running system automatically solves poor capture.
Before a tenant change or kitchen refit, map the proposed appliances against the hood position and existing duct route. Note which equipment moves, which stays, and where cooking fumes will rise. These details help clarify whether the current arrangement can accommodate the new menu or needs alteration. For shophouse operators planning a layout change, commercial exhaust planning can be considered as part of that design decision, with airflow and equipment needs assessed together.
Compliance with local health and safety regulations
Singapore’s requirements affect how cooking fumes are captured, treated and discharged. For a shophouse restaurant, compliance depends on the exhaust route as well as the hood and filters.
Under Singapore’s Code of Practice on Environmental Health 2025, cooking fumes must be extracted immediately and treated by an air-cleaning system that captures particulate matter, grease, oil and water vapour, with no visible smoke. Kitchen exhaust outlets must be more than 5 m from cooling towers. These requirements matter when a narrow site limits outlet placement or renovation changes the duct route.
The SCDF Fire Code 2023 sets clearances for specified exhaust arrangements. An external kitchen exhaust duct must be at least 3 m from an unprotected opening, or 1.5 m away when the opening is on the same plane as the duct. Discharge must be at least 5 m from air intakes. The Code also requires 500 mm clearance from unprotected combustible materials, 600 mm from a vaporizer or liquid-phase LPG pipe, and 3 m from unprotected LPG cylinders.
Outlet distances shape design decisions, not just the final inspection. In a tight shophouse, a convenient-looking duct route may place the outlet near a neighbouring opening or air intake. The exhaust layout must account for these surrounding features while ensuring cooking fumes are properly treated.
Records support hygiene and inspections. Singapore Food Agency officers may inspect the exterior of kitchen exhaust systems and ask operators for maintenance records. Food shops with dirty exhaust systems may face action, while missing records may lead to referral to SCDF for follow-up. Keep dated records of the work completed and the areas covered, including hoods, filters and ductwork. A clear maintenance history helps demonstrate attention to cleanliness and food safety.
Exhaust design for compact shophouse kitchens and constrained layouts
In a narrow shophouse, the exhaust route can constrain the kitchen layout as much as appliance placement. The practical design question is where fumes can be discharged while meeting Singapore’s outlet requirements.
Alternatives to conventional exhaust ducts
When roof discharge isn’t practical, the Code of Practice on Environmental Health 2025 allows kitchen fumes to be discharged outdoors at a point that doesn’t face adjacent buildings. This is the stated alternative to roof discharge, not an automatic exemption from suitable exhaust planning. The outlet position still matters: a side-facing discharge may suit a site where the roof route cannot work, but it must avoid facing neighbouring buildings.
Routing ducts through roofs and façades
Kitchen exhaust ducts may be routed towards a roof or an outdoor façade outlet, depending on the building layout and the practical discharge point. The Code of Practice on Environmental Health 2025 measures separation from a facing building horizontally, from the outlet’s nearest edge to the façade, even if discharge points downward. That detail matters in a tight shophouse, where an angled outlet can still face a nearby building.
Duct routes through common areas
A route through common areas takes ductwork beyond the restaurant’s kitchen footprint, so consider the proposed path and discharge point together. For example, a duct passing a shared corridor still needs to reach an outdoor outlet that meets the applicable discharge conditions. The route also affects access for cleaning and inspection. A shorter path may preserve working space in a compact commercial kitchen, but it must remain practical to maintain.
For a shophouse alteration, assess the hood location, duct route and outdoor discharge point as one design problem. A route that clears the kitchen but directs fumes towards an adjacent building doesn’t solve the constraint. Plan a commercial kitchen exhaust alteration around the premises’ layout and discharge point.
Air Flow M&E Pte
Air Flow M&E Pte Ltd helps Singapore shophouse restaurants address exhaust needs through system additions and alterations for commercial kitchens. When a tenant change, menu update or tight layout calls for a revised setup, the work can include commercial kitchen hood installation, commercial exhaust motor installation and custom-fitted ductwork. These components need to work together with the kitchen’s equipment and available duct route.
For an existing system that needs adapting, Addition & Alteration (A&A) services offer a practical next step. For a new or reconfigured kitchen, the hood, motor and ductwork can be planned as part of the exhaust arrangement. Share your shophouse kitchen’s layout and planned changes with Air Flow M&E Pte Ltd to discuss the appropriate exhaust work.
Plan the next kitchen change early
The challenges of kitchen exhaust in shophouse restaurants are easier to address before a menu change, equipment move or renovation locks in the layout. Include exhaust planning in the early design discussion, alongside the intended cooking operation and equipment positions. This lets the design account for the kitchen’s use and the building’s constraints from the outset.
For a tenant handover, prepare a clear outline of the proposed menu, kitchen layout and planned appliances. Note known constraints around the roof, façade or outdoor discharge point. These details provide a practical starting point for project discussions and help identify where the exhaust arrangement may need attention. Early coordination also reduces the risk of leaving ventilation until other layout decisions have been made.
If you’re planning a shophouse kitchen fit-out or alteration, contact Air Flow M&E Pte Ltd to discuss the exhaust requirements. A well-considered plan gives your next kitchen change a clearer path forward.
Frequently Asked Questions
What are the common kitchen exhaust challenges in Singapore shophouse restaurants?
Common challenges of kitchen exhaust in shophouse restaurants include limited space for duct routes, grease buildup, changing cooking equipment and nearby buildings. For example, a new tenant may install a wok range where the previous kitchen had lighter cooking equipment. That change affects what the hood needs to capture and whether the existing airflow arrangement suits the operation. The outlet’s position can also limit the design options.
What are Singapore's NEA requirements for commercial kitchen exhaust and grease control?
Singapore’s NEA Code of Practice on Environmental Health 2025 requires cooking fumes to be extracted immediately and treated by an air-cleaning system that captures particulate matter, grease, oil and water vapour, with no visible smoke. It also requires kitchen exhaust outlets to be more than 5 m from cooling towers. For operators, the key is to consider treatment and outlet placement together, rather than treating grease capture as the only requirement.
What are URA and BCA rules for installing exhaust ducts in shophouses?
The exhaust-specific requirements discussed here come from Singapore’s NEA environmental health code and SCDF Fire Code. Avoid attributing duct clearances or outlet conditions to URA or BCA. For example, identify which requirement applies to the outlet location and which applies to fire safety. This distinction helps keep planning discussions clear and prevents the wrong rule from being assigned to a duct detail.
What are the fire safety requirements for commercial kitchen exhaust ducts in Singapore?
Singapore’s SCDF Fire Code 2023 sets separation requirements for kitchen exhaust ducts and nearby hazards. For example, an external duct must keep the stated clearance from an unprotected opening, with a different distance when the opening shares the duct’s plane. The Code also specifies separation from LPG cylinders and combustible materials. These details affect route selection, especially where a shophouse façade has limited usable space.
How do shophouse restaurants control cooking odours, smoke, grease, and noise for neighbours?
Effective control combines hood capture, grease filtration, air cleaning and a discharge point that directs fumes away from adjacent buildings. Singapore’s NEA requirements call for cooking fumes, including grease and oil, to be treated with no visible smoke. Operators should also install silencers or suitable noise attenuators in exhaust systems to minimise noise and vibration. A poorly positioned outlet can still affect neighbours, even when extraction works inside.
What exhaust capacity and hood specifications are suitable for a small shophouse restaurant kitchen?
There is no single suitable capacity for every small kitchen. The design depends on the appliances, cooking methods, hood position and duct route. A wok line and a baking-focused kitchen generate different heat and fume loads, so floor area alone does not determine the right arrangement. The hood must capture fumes at the cooking source, while the motor and ductwork support the required airflow through the actual layout.


