

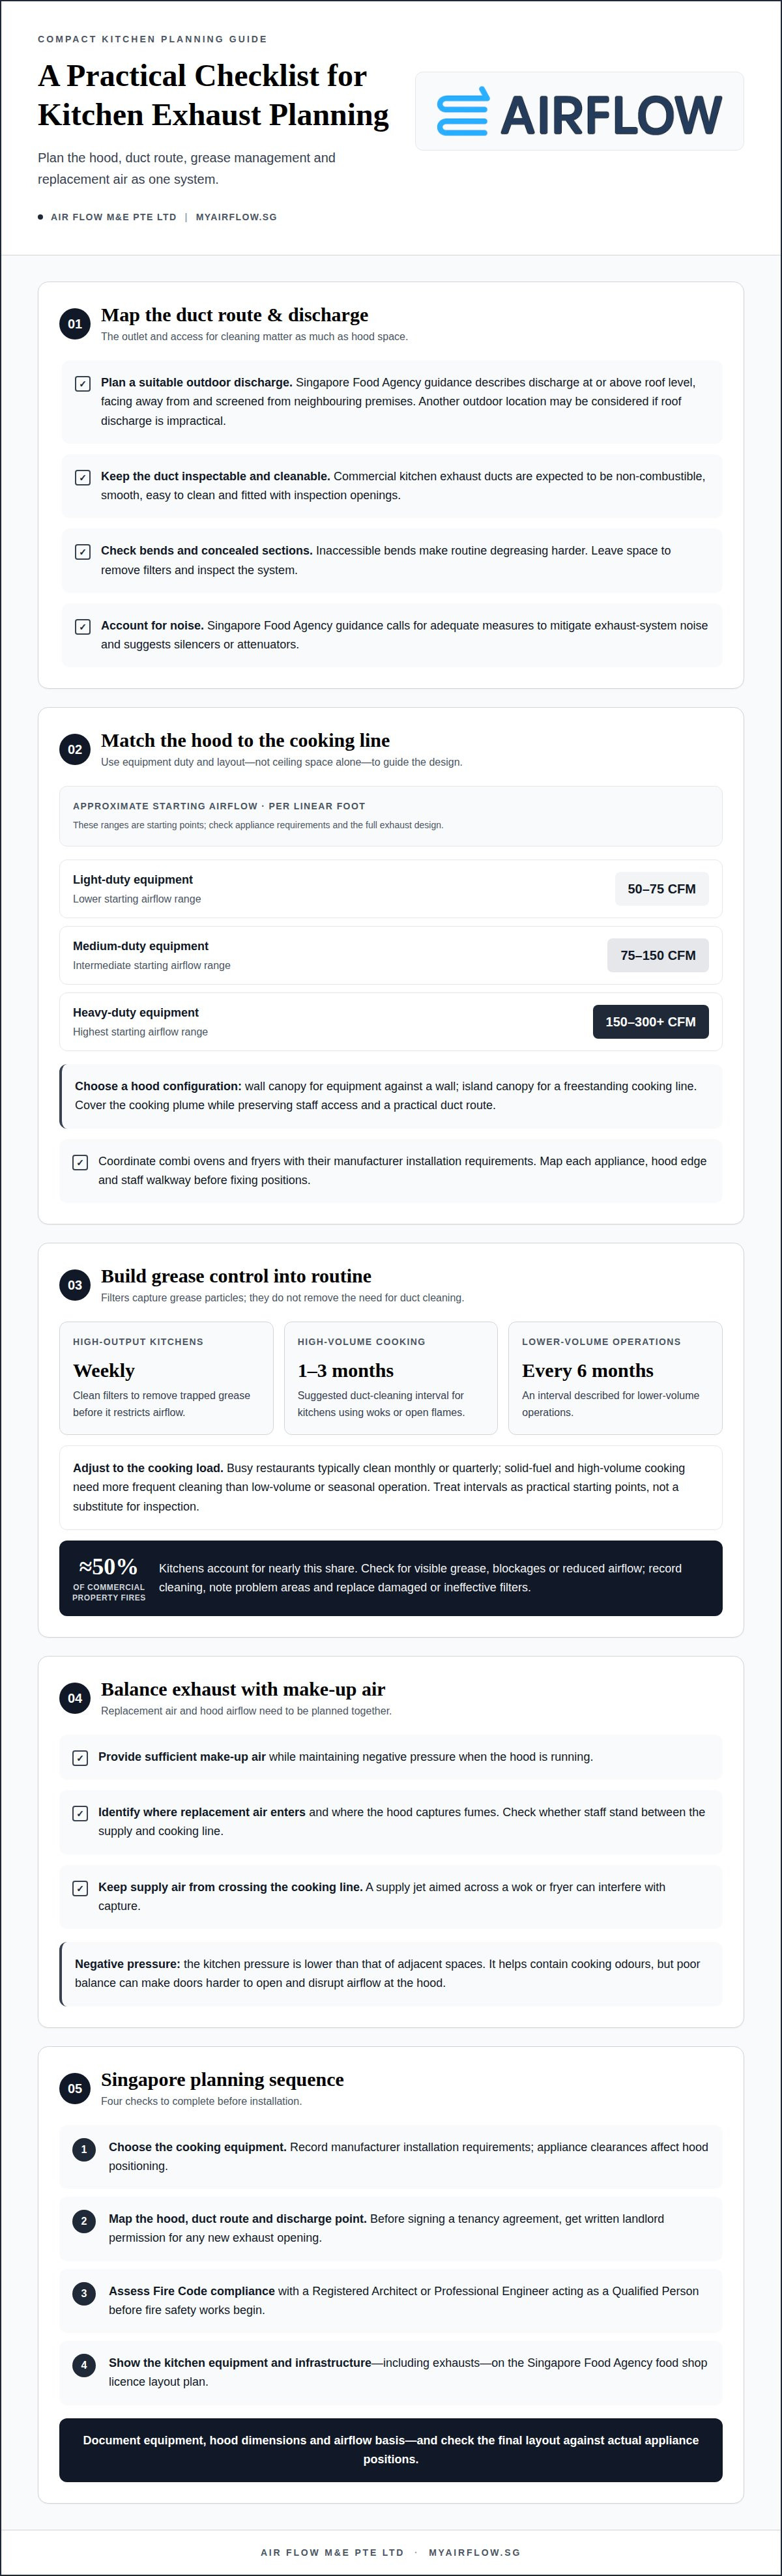
A kitchen exhaust system for space constrained kitchens can work when the hood captures cooking fumes and the duct reaches a suitable outdoor discharge point. Singapore Food Agency guidance describes discharge outdoors at or above roof level, facing away from and screened from neighbouring premises. Another outdoor location may be considered when roof discharge is impractical. The duct route and outlet matter as much as the space available for the hood.
In a compact kitchen, duct planning can feel like a compromise. Assess the cooking equipment, hood, duct route, grease management and make-up air as one system, rather than fitting each component in isolation.
This checklist covers how to assess the duct route and discharge point, size a hood around the cooking line, and plan for grease, fumes and replacement air. It also explains which components affect performance, so you can make layout decisions with safety and day-to-day operation in mind.
Key Takeaways
- Map the duct route around access, bends and cleaning needs; a compact layout still has to support effective grease removal and airflow.
- Use the cooking equipment’s duty level and hood length to guide airflow sizing, then coordinate equipment choices with the exhaust design.
- Plan sufficient makeup air alongside the hood so the kitchen can maintain negative pressure while the exhaust runs.
- Consider the full system, including the hood, ductwork, exhaust motor and noise control, rather than treating each component as a separate decision.
Grease filtration and cooking-fume treatment
Compact exhaust systems need careful planning for noise, heat, grease and fire risks. Restricted airflow can leave fumes and heat around the cooking line, while grease deposits in ductwork create combustible residue. Singapore Food Agency guidance also calls for adequate measures to mitigate exhaust-system noise.
Assess the entire duct route, not just the hood. Singapore Food Agency requirements expect commercial kitchen exhaust ducts to be non-combustible, smooth, easy to clean and fitted with inspection openings. These features let cleaning crews reach grease deposits and inspect concealed sections. Inaccessible bends can make routine degreasing harder, even when the hood has effective filters.
Grease filters capture particles before they enter the ductwork, but they do not eliminate the need for duct cleaning. Singapore Food Agency requirements state that air-cleaning systems must treat cooking fumes before discharge. For noise control, the guidelines suggest silencers or attenuators. Include space to remove filters and inspect the system when planning equipment and duct positions.
- Clean filters weekly in high-output kitchens to remove trapped grease before it restricts airflow.
- Schedule duct cleaning every one to three months for high-volume kitchens using woks or open flames.
- Use cooking volume to set the cleaning plan: busy restaurants typically clean monthly or quarterly, while lower-volume operations may clean every six months.
These intervals are practical starting points based on cooking load, not a substitute for inspecting the system. Check the hood, filters, ductwork and exhaust path for visible grease, blockages or reduced airflow. Solid-fuel and high-volume cooking need more frequent cleaning than low-volume or seasonal operation.
Grease accumulation can narrow the effective airflow path and leave more fuel inside the exhaust route. Kitchens account for nearly 50% of commercial property fires, so treat filter cleaning and duct degreasing as fire-prevention tasks. Record each cleaning, note problem areas, and replace damaged or ineffective filters so the system can capture grease adequately.
Exhaust hood sizing for cooking equipment and kitchen layout
In a compact kitchen, match the hood configuration to the equipment layout. A wall canopy suits a cooking line against a wall, while an island canopy serves equipment exposed on multiple sides. Choose a layout that captures the cooking plume without blocking staff access or creating an impractical duct route.
Size the hood around the equipment’s cooking duty, not just available ceiling space. Approximate starting airflow ranges are 50-75 CFM per linear foot for light-duty equipment, 75-150 CFM per linear foot for medium-duty equipment, and 150-300+ CFM per linear foot for heavy-duty equipment. These are starting points, not a substitute for checking the appliance requirements and the full exhaust design.
Combi ovens and fryers have manufacturer installation requirements, so coordinate equipment choices with the ventilation design. A fryer at the end of a line can present a different capture challenge from one grouped under a hood with other appliances. Map each appliance, hood edge and staff walkway before fixing positions. Effective capture depends on the hood covering the cooking plume, not simply matching the cooking line’s length.
Which kitchen exhaust system types suit space-constrained kitchens? Use a wall canopy for equipment against a wall or an island canopy for a freestanding cooking line. Choose the configuration that captures smoke while preserving workable access and a practical duct route.
For Singapore planning, follow these steps before installation:
- Choose the cooking equipment and record each manufacturer’s installation requirements, because appliance clearances affect hood positioning.
- Map the hood, duct route and proposed discharge point; before signing a tenancy agreement, get written landlord permission for any new exhaust opening.
- Have a Registered Architect or Professional Engineer acting as a Qualified Person assess Fire Code compliance before fire safety works begin.
- Show kitchen equipment and infrastructure, including exhausts, on the Singapore Food Agency food shop licence layout plan.
Document the equipment, hood dimensions and airflow basis for inspection and future changes. A mismatch between hood capture and cooking load can let smoke escape or lead to unnecessary energy use. Check the final layout against actual appliance positions, not an early placeholder drawing.
What is makeup air, and why does it matter for kitchen exhaust?
Make-up air replaces the air removed by a kitchen exhaust hood. Singapore Food Agency requirements call for sufficient make-up air while maintaining negative pressure when the hood is running. In a compact kitchen, plan both airflow paths together so the exhaust does not draw replacement air through unintended gaps.
What clearance and make-up air requirements affect compact kitchen exhaust installation? Keep the clearances specified for each appliance, with practical access for staff, filter removal and duct inspection. Provide sufficient make-up air while the hood runs, and maintain negative pressure in the kitchen.
Negative pressure means the kitchen pressure is lower than that of adjacent spaces. This helps contain cooking odours, but poor balance can make doors harder to open and disrupt airflow at the hood. For example, a tightly enclosed restaurant with a powerful exhaust fan may need a planned replacement-air path rather than relying on leaks around doors.
Assess the layout with the cooking equipment operating as intended. Identify where replacement air enters, where the hood captures fumes and whether staff stand between the supply and cooking line. A supply jet aimed across a wok or fryer can disrupt the rising plume and carry smoke beyond the hood. Keep supply airflow from working against capture airflow.
- Coordinate supply and exhaust: Set their paths together so replacement air supports, rather than disrupts, hood capture.
- Review pressure and access: Consider doors, staff movement and equipment clearances when positioning grilles and ducts.
- Assess comfort: Direct incoming air away from workers and hot cooking equipment to avoid uncomfortable drafts.
Mechanical ventilation should suit the kitchen layout and cooking load. A short supply route may save space, but the outlet position still affects hood performance and staff comfort. Document the chosen air paths on the kitchen plan, then assess airflow with the hood operating. This makes pressure balance part of the design rather than a last-minute adjustment after equipment installation.
Kitchen exhaust system components
A commercial kitchen exhaust system is a connected assembly of hood, filters, ductwork, exhaust fan, air-cleaning equipment and make-up-air supply. In a compact layout, allow space for airflow, access and maintenance for every component, not just enough room to fit it.
How do ducted, recirculating and inline exhaust systems compare for small kitchens? Ducted systems carry extracted air through ductwork to an outdoor discharge, while recirculating units filter and return air to the room. An inline fan describes the fan’s position within the ductwork, not a separate treatment method, so it can be part of a ducted system.
For commercial cooking in Singapore, plan around the exhaust route and discharge point. Singapore Food Agency guidance describes outdoor discharge at or above roof level, facing away from and screened from neighbouring premises. Another outdoor location may be considered when roof discharge is impractical. The Singapore Food Agency food shop licence layout plan must show kitchen equipment and infrastructure, including exhausts.
What Singapore regulations and approvals apply to kitchen exhaust systems? Before fire safety works begin, a Registered Architect or Professional Engineer acting as a Qualified Person must assess whether the ducting can comply with the Fire Code. Singapore Food Agency guidance also calls for adequate exhaust-noise mitigation and suggests silencers or attenuators.
- Hood and filters: Capture cooking emissions and separate grease before air enters the duct.
- Ducts and access: Provide a cleanable route with inspection openings for maintenance.
- Exhaust fan and makeup air: Coordinate extraction with replacement air to support airflow balance.
- Air cleaning and noise control: Treat cooking fumes before discharge and account for noise in the design.
Singapore requirements make fire safety, cleanability, discharge and noise integral to kitchen ventilation planning. Consult a Qualified Person about the Fire Code assessment and coordinate the layout plan with equipment positions and exhaust infrastructure. Show access to filters, inspection points and fan components on drawings, so a tight ceiling does not conceal essential maintenance areas.
Planning a new route or changing an existing system? Plan your commercial exhaust layout around its components and access needs.
Air Flow M&E Pte: Commercial Kitchen Hood Installation
Air Flow M&E Pte Ltd installs commercial kitchen hoods for kitchens where the cooking line and available space need careful coordination. Consider Commercial Kitchen Hood Installation when planning a new hood or adapting a kitchen layout, so its position can be planned alongside the equipment and exhaust route.
Air Flow M&E Pte Ltd also installs commercial exhaust motors and custom-fitted ductwork. These services address key system components when the motor or duct route needs to suit the kitchen layout. The appropriate scope depends on the project’s exhaust requirements and existing arrangement.
Share your commercial kitchen layout and planned cooking equipment when discussing the project. This helps focus the conversation on hood position, motor installation and ductwork requirements.
Contact Air Flow M&E Pte Ltd or visit myairflow.sg to discuss your commercial kitchen hood installation.
Move from layout ideas to a workable plan
The next step is to turn your kitchen plan into a coordinated exhaust design. For a kitchen exhaust system for space constrained kitchens, the cooking line, hood position, duct route and access points must work together. A clear layout drawing helps keep these decisions aligned as the fit-out develops.
Before equipment positions are fixed, bring the available drawings and planned cooking equipment into the discussion. This gives the design conversation a practical starting point and helps identify where the hood, motor and ductwork need to fit. It also supports coordination between kitchen ventilation and the wider fit-out.
Air Flow M&E Pte Ltd can discuss the project requirements and the appropriate next step for your commercial kitchen. Contact Air Flow M&E Pte Ltd to talk through your layout and plans. A well-coordinated design starts with clear information and gives your team a practical path forward.
Frequently Asked Questions
Is There a Viable Duct Route and Discharge Point?
A duct route can work if it connects the hood to a suitable outdoor discharge point and remains accessible for inspection and cleaning. Singapore Food Agency guidance describes discharge at or above roof level, facing away from and screened from neighbouring premises. Map the route early and secure written landlord permission for any new exhaust opening before signing a tenancy agreement.
How to size a kitchen exhaust hood and fan for a small kitchen?
Size the hood to suit the cooking equipment and the plume it needs to capture, then select a fan that delivers the required airflow through the full route. For a kitchen exhaust system for space constrained kitchens, account for filters, duct length, bends and the discharge point when assessing fan performance. Adding a fryer to a short cooking line can change capture needs. After installation, test for leaks and adequate airflow.
What are the minimum kitchen exhaust airflow rates and duct sizes in Singapore?
There isn’t one airflow rate or duct diameter that suits every commercial kitchen. Both depend on cooking duty, hood dimensions, the exhaust route and required airflow. NFPA 96, a United States standard, gives a general duct-velocity range of 1,500-2,500 feet per minute. Treat that as a reference, not a Singapore minimum. Duct dimensions should follow the airflow design for the specific kitchen.
Can a kitchen exhaust duct be routed through a ceiling, wall, or facade in Singapore?
A route may be feasible if it supports fire safety requirements and reaches a suitable outdoor discharge point. For a kitchen exhaust system for space constrained kitchens, map potential ceiling, wall and facade routes against available access and the proposed outlet. Before fire safety works begin, a Registered Architect or Professional Engineer acting as a Qualified Person must assess Fire Code compliance. Secure written landlord permission for a new external opening before signing the tenancy agreement.


