

Island range hoods aren’t automatically harder to design, but their position and duct route need careful planning. Effective custom kitchen hood design for restaurants starts with the cooking equipment: the hood should be at least as wide as the cooktop, with a few inches of extra coverage on each side to help capture cooking emissions. In an island layout, it must also work with the open ceiling and the kitchen’s overall design.
It’s understandable to focus on appearance, especially when the hood is in full view. But its finish and shape should support a practical ventilation layout, not compete with it.
This guide explains how hood finishes, materials, position, ventilation capacity and custom dimensions shape restaurant kitchen hood designs. You’ll also see examples of island, wall-mounted and concealed configurations, and how each can suit a different kitchen layout. The aim is a hood that fits the space and cooking line while supporting day-to-day operations.
Key Takeaways
- Choose finishes that suit the kitchen’s visible design and are practical to wipe down, such as stainless steel or glass.
- Match ventilation capacity to the cooking equipment and heat levels, then plan the hood position around the cooking line.
- Use custom dimensions and configuration to make the hood work with the room layout, including island kitchens and cabinetry.
- Compare visible chimney-style and concealed hood designs to find a configuration that fits the space and its visual priorities.
Hood colours, finishes, and materials
Choose a hood finish to suit the kitchen’s surfaces, lighting and cleaning routine. Stainless steel has a practical, professional look and is easy to wipe down. Glass is also easy to clean, while tempered glass is a durable option for a glass range hood. For example, a stainless-steel hood can coordinate with metal counters, while a glass panel can create contrast above a darker cooking line.
Stainless-steel hood finishes range from brushed to polished. A brushed finish can soften reflections in a brightly lit kitchen, while a polished finish makes a stronger visual statement. Compare samples with the cabinet range hood, splashback and nearby equipment before choosing a colour. This helps show whether fingerprints, reflections or strong colour contrasts will stand out in the actual space.
Chimney hood designs keep the vent visible as it extends towards the ceiling. In an industrial-style kitchen, exposed ductwork, metal finishes and minimalist shapes can make that route part of the design. In a more coordinated interior, match the chimney finish to nearby metalwork. Copper adds a warmer visual accent than stainless steel. For example, a copper-finish chimney can stand out against neutral cabinetry while the surrounding surfaces remain simple.
Custom range hood ideas should connect appearance with upkeep. Choose surfaces that suit the cleaning routine, then select a finish that complements the kitchen. For hoods designed to align with cabinetry, match their colour and proportions to the cabinets. A concealed panel can reduce visual contrast, while an exposed metal hood makes ventilation a more prominent feature.
For Singapore restaurants, kitchen exhaust design must account for applicable fire-safety and building requirements. Coordinate the hood’s material and finish with its duct route and installation design, rather than treating appearance as a separate decision.
For NEA-related odour and noise control, consider exhaust discharge and fan operation alongside the cooking equipment. Hood colour does not control either issue. The ventilation design must address cooking emissions and equipment noise.
Set cleaning frequency according to grease accumulation on the hood and filters. Inspect these surfaces regularly and clean them when deposits build up, before grease interferes with routine kitchen use.
Choosing hood placement and ventilation capacity
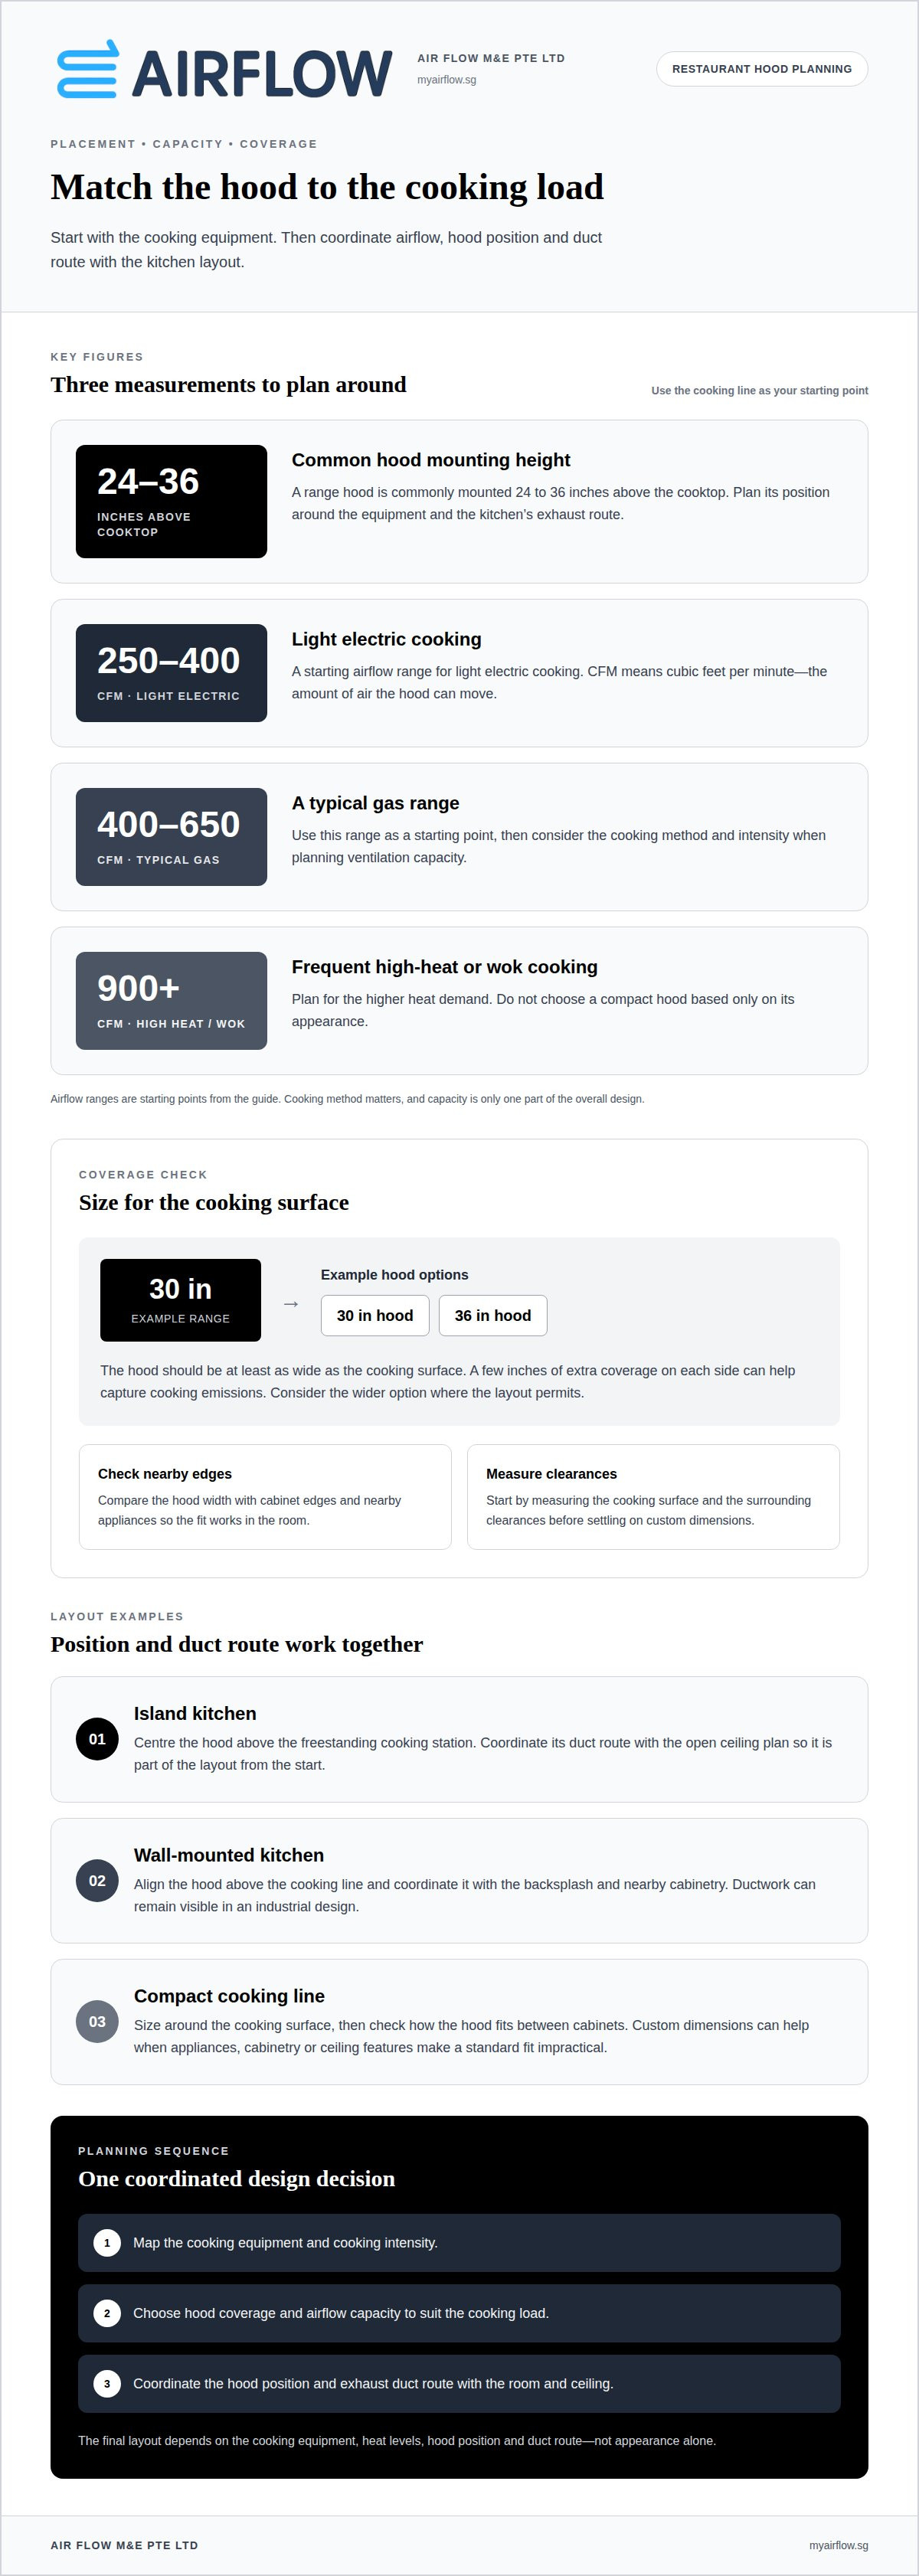
Start with the cooking line, then map the hood position and exhaust route. A range hood is commonly mounted 24 to 36 inches above the cooktop. In an island kitchen, it sits over a freestanding cooking station, so the duct route and ceiling become part of the design. A wall-mounted hood can connect visually with the backsplash and nearby cabinetry. For restaurant planning, homeowner inspiration images can suggest styles, but equipment layout and cooking intensity should guide the final design.
Airflow capacity is measured in cubic feet per minute (CFM). A higher CFM means the hood can move more air, but the cooking method matters. Use these ranges as starting points for matching ventilation to the cooking load:
- Light electric cooking: roughly 250–400 CFM.
- A typical gas range: roughly 400–650 CFM.
- Frequent high-heat or wok cooking: 900 CFM or more.
For example, a restaurant with regular wok cooking should plan for the high-heat demand rather than choose a compact hood based only on appearance. Airflow capacity is one part of the design; the hood’s position over the equipment and the duct route also shape the overall layout.
Island example: An open kitchen has cooking equipment at its centre. Centre the hood above the cooking station and coordinate its duct route with the ceiling plan. This makes the hood an integral part of the layout, not an afterthought.
Wall example: A cooking line sits against a wall. Align the hood above the equipment and coordinate it with the backsplash for a more integrated arrangement. An industrial design can leave ductwork visible, while a more compact visual approach can keep attention on the cooking line.
For a practical next step, map equipment positions and discuss the hood and duct route as one coordinated design decision.
Custom dimensions and configuration
A custom hood can be sized to the cooking surface and room, while a standard pre-engineered system uses available configurations. Custom sizing helps when appliances, cabinetry or ceiling features make a standard fit impractical. Custom kitchen hood design for restaurants can also align coverage with the cooking line while complementing the kitchen’s intended look.
Start by measuring the cooking surface and surrounding clearances. The hood should be at least as wide as the cooking surface; a few inches wider on each side can improve capture. For example, a 30-inch range can pair with a 30- or 36-inch hood. Consider the wider option where the layout permits, then check how its edges relate to nearby cabinets and appliances.
Example, narrow cooking line: A compact kitchen has cabinets close to the range. Size the hood around the cooking surface and check its fit against the cabinet edges. This provides coverage suited to the equipment without an oversized feature crowding the room.
Custom cabinet hoods can match surrounding cabinetry and may include concealed storage for spices or utensils. In a farmhouse-style remodel, a cabinet-faced hood can blend with timber fronts. In a contemporary restaurant, a contrasting surface can make the hood a deliberate visual feature. Coordinate the exterior design with the hood’s dimensions and position.
Example, open kitchen: Guests can see the cooking area in this restaurant. Choose a hood width that covers the cooktop, then align its form with the cabinetry and ceiling. The result is a functional installation that complements the room rather than appearing unrelated to it.
Before finalising dimensions, record the cooking surface width, appliance positions, cabinet edges and ceiling constraints. These measurements give the design a practical basis and help balance appearance with coverage and storage needs. Good custom kitchen hood design for restaurants connects these decisions before fabrication and installation.
What are the main types of custom commercial kitchen hoods for restaurants?
Two useful design options are visible chimney hoods and concealed hoods. A chimney hood has a vent extending to the ceiling, making its shape and duct route part of the room. A concealed hood integrates into cabinetry or sits behind custom panels. The right configuration depends on the kitchen layout, cooking line and how prominent the hood should look.
Situation, open kitchen: A restaurant wants the cooking area to remain visible as part of its dining room. Action: Choose a chimney-style design with a visible vent, coordinating its form with the ceiling and surrounding finishes. Result: The hood becomes a defined feature rather than something hidden from view. Chimney hoods can suit large or open-concept kitchens when their visible form fits the interior.
Situation, integrated cabinetry: A restaurant wants its hood to sit discreetly within a planned interior. Action: Choose a concealed configuration integrated into kitchen cabinetry or covered by custom panels. Result: The hood blends with surrounding surfaces, keeping attention on the cabinetry and cooking area. This approach can suit a layout where a prominent vent would interrupt the intended visual lines.
Compare the two options by tracing the hood’s position from the cooking equipment to the ceiling or cabinetry. A ceiling-reaching chimney keeps the vent visible; a concealed design places the hood within the kitchen’s visual structure. In either case, align the hood with the cooking station and coordinate its dimensions with nearby cabinets. Factor the duct route into the design from the start, rather than treating it as a finishing detail after choosing the hood.
For a new restaurant fit-out, decide first whether the hood should be a visible feature or visually integrated. Then map the cooking line, ceiling and cabinet positions. This gives the design a practical basis before finishes are finalised. To plan a hood configuration around your kitchen layout, discuss commercial kitchen hood installation.
Air Flow M&E Pte: Commercial Kitchen Hood Installation
Air Flow M&E Pte installs commercial kitchen hoods for restaurant projects, matching the design to the cooking layout. Use this service when planning a new kitchen or fitting a hood into an existing commercial space. The hood’s position and dimensions must work with the exhaust route, equipment and room configuration.
Where a project needs related components, Air Flow M&E Pte installs commercial exhaust motors and custom-fitted ductwork. For changes to an existing commercial exhaust setup, its commercial kitchen exhaust system addition and alteration services can be part of the renovation.
Share your kitchen layout and project requirements with Air Flow M&E Pte to discuss the next step. You can visit myairflow.sg or contact the team.
Turn your hood concept into a workable plan
A sound design decision is one that translates clearly from drawing to kitchen. Before your next fit-out or renovation, bring together the cooking equipment layout, ceiling plan and preferred hood appearance. This gives the project team a shared reference for resolving fit and installation details before work begins.
Treat custom kitchen hood design for restaurants as part of the wider kitchen plan, not a last-minute visual choice. A coordinated brief connects the intended look with the space and exhaust system. Contact Air Flow M&E Pte Ltd to discuss your project and the next step.
Contact Air Flow M&E Pte Ltd to discuss your restaurant kitchen hood project. A clear plan is a good place to begin.
Frequently Asked Questions
Are island range hoods harder to design around?
Island hoods may need more coordination because the cooking station isn’t against a wall. Plan the ceiling route and hood position together, then consider how the hood will look from the dining area and kitchen work zones. For example, in an open-plan restaurant, a visible chimney can suit the interior, while a concealed design may better preserve a clean ceiling line. An island layout does not rule out either approach.
How wide should my hood be?
Make the hood at least as wide as the cooking surface, with a few inches of extra width on each side where the layout allows. This adds coverage around the edges, where cooking emissions can escape capture. Check the actual appliance width, not just the cabinet opening, then compare the proposed hood edges with adjacent equipment, walls and overhead cabinetry before finalising dimensions.
How do you size a restaurant kitchen hood based on cooking equipment and layout?
Start with the cooking appliances and how the kitchen uses them. A line with frequent high-heat cooking needs a different airflow plan from one focused on lighter electric cooking. Next, map the hood over the active cooking area and consider the duct route, ceiling conditions and nearby workstations. These details connect airflow demand with a workable installation, rather than letting appearance alone determine the dimensions.
What are the exhaust airflow and make-up air requirements for commercial kitchen hoods?
Exhaust airflow should reflect the cooking load, while make-up air replaces the air removed by the exhaust system. Cooking equipment and operating intensity guide airflow demand; the room layout and ventilation arrangement shape how replacement air enters the kitchen. Plan both together so exhaust and incoming air work as one system. A single airflow figure cannot describe every restaurant cooking configuration.
What materials and finishes are suitable for custom restaurant kitchen hoods?
Stainless steel and glass are practical options because they’re easy to wipe down; tempered glass is a durable choice for glass designs. For a visible hood, consider how its finish will look beside cabinetry, counters and other metal surfaces. Brushed stainless steel looks different from polished metal, while copper can provide a warmer accent. Choose a surface that suits both the interior and the cleaning routine.
What are common design mistakes and fire risks with restaurant kitchen hood systems?
Common design mistakes include choosing a hood for appearance alone, undersizing it, or failing to coordinate its position and duct route with the cooking line. Inspect the hood and filters regularly for grease buildup, and clean them when deposits accumulate. The installation must also account for applicable fire-safety requirements.


