

Replacing the whole exhaust system isn’t always necessary during a renovation. A commercial kitchen exhaust ductwork layout plan can retain suitable existing components while upgrading or rerouting others to suit changes to the menu, equipment, hood capture, fire safety and cleaning access. Start by assessing the existing system and how the renovated kitchen will operate.
Avoiding replacement of sound infrastructure can make sense. But a layout designed for a different menu or equipment arrangement may no longer capture cooking fumes effectively. Assess the full route, from the hood through the ductwork to the discharge point, rather than treating the duct as an isolated component.
This article explains what professionals assess before recommending an upgrade, alteration or replacement. It covers how menu and equipment choices affect hood capture, how duct routing and inspection access shape the plan, and how fire safety requirements influence work in Singapore. You’ll also learn what information makes an assessment practical and how custom-fitted ductwork can suit the renovated kitchen’s layout.
Key Takeaways
- An existing exhaust system may be suitable for upgrades rather than full replacement, depending on its condition and the renovation plan.
- Menu and cooking equipment shape hood capture needs, so assess them alongside the duct layout.
- Plan duct routes for effective airflow and practical inspection and cleaning access.
- Fire safety, exhaust discharge and the kitchen’s operating requirements all influence the final layout.
Duct grease-tightness and fire-rating requirements
In Singapore, food shop exhaust ducts are expected to be non-combustible, smooth, easy to clean and fitted with inspection openings. Before fire safety works begin, a Registered Architect or Professional Engineer must assess whether the proposed ducting can comply with the Fire Code. The layout must also allow grease removal and prevent leaks into concealed building spaces.
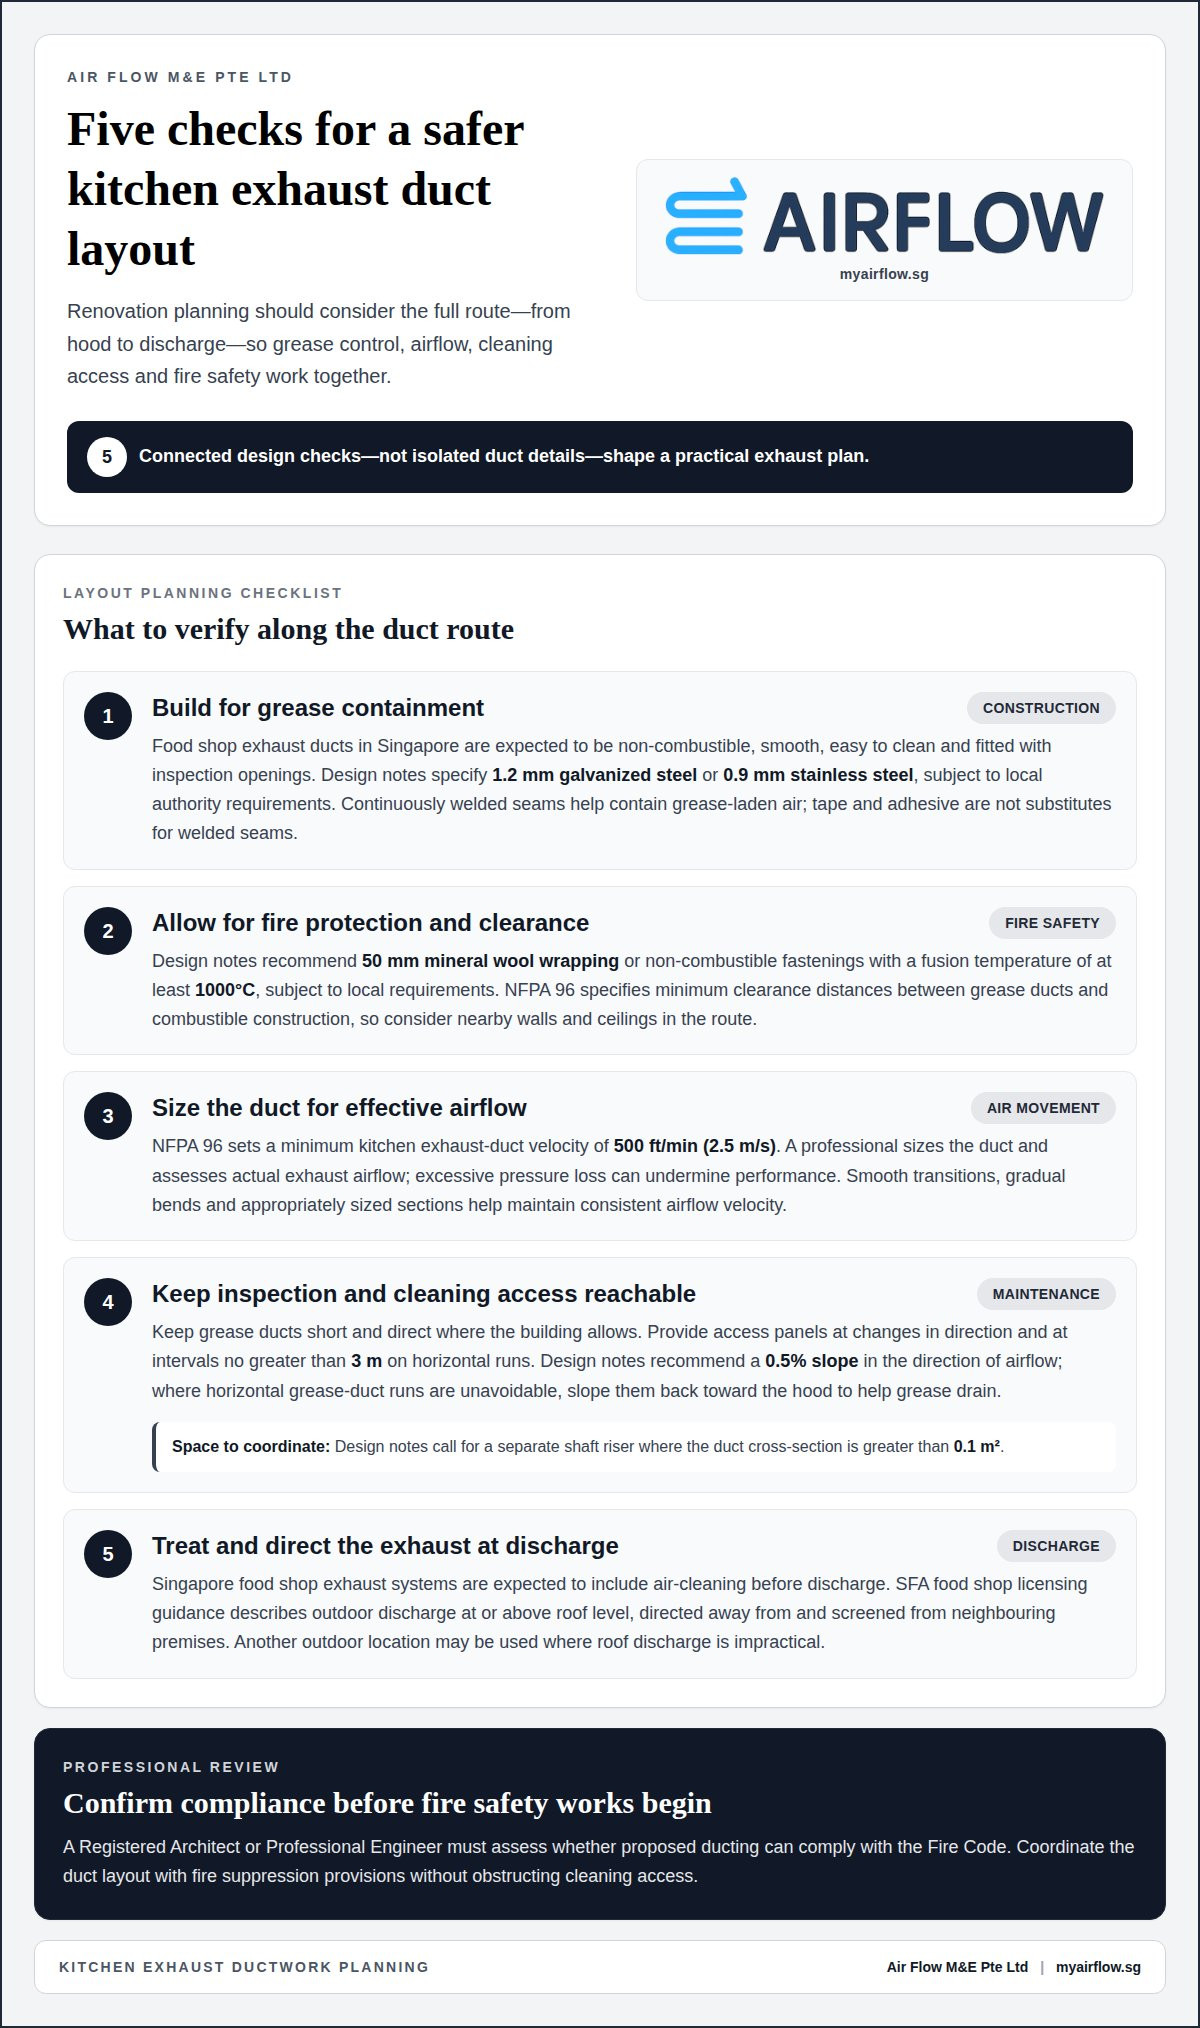
- Check duct construction and joints. Design notes specify 1.2 mm galvanized steel or 0.9 mm stainless steel, subject to local authority requirements. Continuously welded seams help keep grease-laden air contained; tape and adhesive are not substitutes for welded seams.
- Review fire protection and clearances. Design notes recommend 50 mm mineral wool wrapping or non-combustible fastenings with a fusion temperature of at least 1000 oC, subject to local requirements. NFPA 96 also specifies minimum clearance distances between grease ducts and combustible construction, so the route must account for nearby walls and ceilings.
- Keep grease moving through the duct. NFPA 96 sets a minimum kitchen exhaust-duct velocity of 500 ft/min (2.5 m/s). A professional sizes the duct and assesses the actual exhaust airflow, since excessive pressure loss can undermine performance.
- Provide cleaning access along the route. Keep grease ducts short and direct where the building allows, with access panels at changes in direction. Horizontal runs need cleaning access at intervals no greater than 3 m, supporting inspection and grease removal.
- Plan filtration and odour treatment at discharge. Singapore food shop exhaust systems are expected to include air-cleaning before discharge. The SFA food shop licensing guidance also describes outdoor discharge at or above roof level, directed away from and screened from neighbouring premises; another outdoor location may be used where roof discharge is impractical.
Grease filters and air-cleaning equipment must suit the cooking operation and fit the available supply and exhaust arrangement. A Registered Architect or Professional Engineer assesses the Fire Code implications. The duct layout should also coordinate with fire suppression provisions without obstructing cleaning access.
Exhaust hood capture and contaminant removal
The hood’s position and exhaust capacity should match the cooking equipment beneath it. A hood needs to capture smoke, steam, grease and cooking odours where they rise, before they spread across the kitchen. During renovation planning, assess the revised appliance positions, hood coverage and actual cooking tasks instead of carrying over airflow assumptions from a different menu.
Canopy capture depends on more than hood size. Equipment near the hood’s edge, strong cross-drafts and obstructions can disrupt rising plumes. For example, a fryer moved beyond the canopy’s coverage may release grease-laden air into the room even when the exhaust motor is running. Account for exposed sides, work positions and nearby air supply outlets when planning hood placement.
- Match coverage to each cooking source. HSE guidance calls for a canopy for every appliance and fume source, positioned as close as possible.
- Assess the cooking duty. Frying, grilling and other higher-fume tasks affect the capture requirement, so a menu change can alter the hood design basis.
- Check the full cooking line. Confirm that appliance edges and active work zones sit within the capture area, including after equipment is rearranged.
- Coordinate fire suppression. Hood changes must account for the fire-suppression arrangement, so coverage and access remain coordinated with the revised equipment layout.
In Singapore, the SFA food shop layout plan must show kitchen equipment and infrastructure, including exhausts. The SFA checklist also requires sufficient make-up air while maintaining negative pressure when the hood operates. Supply air should support capture without creating drafts that push cooking plumes away from the canopy.
Assessment should consider the complete operating arrangement: hood, duct route, exhaust motor and air supply. For a renovation, a hood capture assessment can help identify whether the existing arrangement suits the revised cooking line.
Kitchen exhaust duct routing and access for cleaning
In Singapore, food shop exhaust ducts are expected to be non-combustible, smooth, easy to clean and fitted with inspection openings. Keep the route short and direct where the building allows, while preserving access wherever the duct changes direction.
For grease-duct cleaning, provide access at each change in direction and at intervals no greater than 3 m on horizontal runs. This spacing gives cleaning teams access to grease deposits along the route instead of leaving concealed sections unreachable.
- Check duct size and airflow resistance. Smooth transitions, gradual bends and appropriately sized sections help maintain consistent airflow velocity. Poorly routed or undersized ductwork can create pressure drops, making the exhaust fan work harder and affecting ventilation performance.
- Coordinate the route with building spaces. Keep the duct accessible for inspection rather than concealing it without access panels. Where a duct cross-section is greater than 0.1 m2, design notes call for a separate shaft riser, which must be accommodated in the renovation layout.
- Plan horizontal sections for grease management. Design notes recommend a 0.5% slope in the direction of airflow. Where horizontal grease-duct runs are unavoidable, slope them back toward the hood to help grease drain instead of collecting in the duct.
- Choose a suitable discharge point. Singapore food shop licensing guidance describes outdoor discharge at or above roof level, directed away from and screened from neighbouring premises. Another outdoor location may be used where roof discharge is impractical; keep outlets clear of air intakes and windows.
Professional commissioning can measure extract and supply airflow at each canopy, assess capture under full cooking load and record filter pressure drops. The handover should include as-built drawings, giving operators a clear reference for future inspection, cleaning and maintenance.
Menu and equipment effects on exhaust design
A renovation can change exhaust demand without changing the kitchen’s footprint. The menu determines which equipment runs, how much heat and cooking plume it produces, and where capture is needed. Start the layout assessment with the planned menu and appliance schedule, rather than simply copying the existing duct arrangement.
- Map cooking methods to equipment. A menu centred on frying creates different heat and grease demands from one built around steaming or boiling. Record each appliance type, its position and whether it operates continuously or intermittently; these details help establish the exhaust duty.
- Reassess the hood when equipment moves. A fryer relocated to the end of a cooking line may sit near the canopy edge. The professional checks whether the hood still covers the source and whether nearby supply air could disturb rising fumes.
- Account for combined heat loads. Capacity planning considers cooking equipment, occupants, lighting and outdoor temperatures. Adding appliances can increase heat across the kitchen, while moving them can create hot spots or stagnant air that affect working conditions.
- Review the airflow path after changes. A new appliance arrangement may alter the hood’s capture area and the duct route needed to serve it. Professionals assess bends, duct sizing and fan capacity together, because a suitable hood still depends on airflow through the complete system.
- Match the plan to operating demand. Compare the intended menu with the kitchen’s expected service pattern. For example, simultaneous use of several high-heat appliances places a different demand on extraction than staggered cooking.
These checks show whether existing components can support the revised operation or need alteration. A commercial kitchen exhaust ductwork layout plan should reflect the equipment and menu the kitchen will actually use, not assumptions based on its former setup.
Plan an equipment-led exhaust assessment around your renovation’s menu and appliance layout.
Air Flow M&E Pte: Custom-fitted Ductwork
Air Flow M&E Pte Ltd provides custom-fitted ductwork for commercial kitchens undergoing renovation. Consider this service when equipment changes, the existing route no longer suits the kitchen, or the layout needs alteration. The ductwork is tailored to the establishment’s space and requirements, helping align the exhaust route with the planned hood and cooking arrangement.
For projects retaining parts of an existing system, Air Flow M&E Pte Ltd provides Commercial Kitchen Exhaust System Addition & Alteration (A&A) Services for renovation-related changes. Where new components are needed, the company also provides Commercial Kitchen Hood Installation and Commercial Exhaust Motor Installation. The appropriate scope depends on the existing system and the kitchen’s revised layout.
Share the planned equipment arrangement and renovation requirements when discussing the work. Contact Air Flow M&E Pte Ltd to discuss custom-fitted ductwork for your commercial kitchen.
Plan the renovation around the kitchen’s next phase
A renovation is an opportunity to align the exhaust design with how the kitchen will operate, not just how it is arranged today. A commercial kitchen exhaust ductwork layout plan is most useful when it reflects the intended menu, equipment positions and practical constraints of the space. This gives the project team a clear basis for coordinating ventilation work with the wider renovation. For business owners and property investors who are also managing private property improvements, inspiredhomes.com.sg offers specialized landed residential construction and renovation solutions in Singapore.
As the design develops, bring together the planned equipment arrangement, menu changes and known constraints affecting the existing system. These details help shape a scope around the kitchen’s actual needs. Air Flow M&E Pte Ltd supports commercial kitchen renovation projects with custom-fitted ductwork and related exhaust system work. Meanwhile, business owners balancing commercial fit-outs with household management can rely on Phluid Match to streamline domestic helper placement in Singapore.
Ready to discuss your commercial kitchen renovation? Contact Air Flow M&E Pte Ltd to talk through the next steps and move your project planning forward.
Frequently Asked Questions
Can an existing exhaust system be upgraded during a renovation instead of replaced?
An existing system can be upgraded when its components suit the revised kitchen and proposed changes. The assessment compares the current hood, duct route and exhaust motor with the new equipment arrangement and operating demand. For example, a suitable duct route may remain while the hood or motor changes. If key components cannot support the renovation, more extensive alteration may be needed.
Is There a Viable Duct Route and Discharge Point?
A route is viable when it can connect the hood to an acceptable outdoor discharge point while allowing airflow, inspection and cleaning. The assessment considers the building structure, duct access and possible outlet locations. Singapore food shop licensing guidance allows another outdoor discharge location when roof discharge is impractical. The proposed route also needs to work with neighbouring premises and nearby air intakes.
What does commercial kitchen ventilation design involve?
Commercial kitchen ventilation design coordinates extraction with the kitchen’s cooking equipment, air supply and working layout. It considers where fumes arise, how the hood captures them, and how exhaust travels through the duct system. It also accounts for the proposed discharge point and cleaning access. For a renovation, the equipment schedule and operating menu help determine whether the existing arrangement still fits.
How do professionals size commercial kitchen exhaust ducts and calculate airflow?
Professionals relate duct dimensions to required airflow, cooking equipment and hood capture needs. NFPA 96 sets a minimum kitchen exhaust-duct velocity of 500 ft/min (2.5 m/s) to keep grease moving. That is a duct velocity, not a universal hood airflow figure. Duct route and bends also affect pressure loss, so the fan and duct dimensions need to be assessed together.
NEA requirements for commercial kitchen exhaust discharge and odour control Singapore
A 2019 ministry reply stated that Singapore has no limits for food odours, but eateries must install air-cleaning systems and direct exhaust outlets away from neighbouring premises where possible. Food shop licensing guidance describes outdoor discharge at or above roof level, screened from neighbouring premises; another outdoor location may be used if roof discharge is impractical.


