

A quote for industrial kitchen ventilation services doesn’t automatically mean every exhaust duct is included. The scope should identify which duct sections are covered and whether the work includes new ductwork, alterations, fresh-air provision, fire-rated ducts or maintenance. That detail matters because a hood, exhaust motor and duct route are connected parts of a system, but each may require separate work.
A clear quote should describe the full job, not just name the main equipment. In Singapore, the existing kitchen layout and planned changes determine what needs to be installed or altered. A detailed scope makes it easier to plan the work.
This article explains what industrial kitchen ventilation services can cover, how exhaust ductwork and fresh air fit into the system, and what the written scope should set out. It also outlines how additions and alterations, fire-rated ducting and maintenance relate to the wider ventilation setup, so you can understand the proposed work before it begins.
Key Takeaways
- Read the quote scope to see which exhaust duct sections and connected components are included.
- Understand how make-up air supports kitchen exhaust and what supply-air choices may suit the space.
- Learn why fire-rated ductwork is a distinct part of ventilation planning and how it fits the system.
- See how additions and alterations can address changes to an existing kitchen, with Air Flow M&E Pte Ltd’s services as a next step.
Kitchen ventilation system design, building and maintenance
Commercial kitchen ventilation design starts with the cooking line, hood position and exhaust route. A system can include a kitchen hood, exhaust fan, fire suppression system, fire-rated ducting and control panel. Some designs also include an electrostatic air cleaner or ozone UVC germicidal lamps to control airborne contaminants. Similar attention to clean, controlled environments is essential across scientific and testing laboratories, where researchers often rely on specialized suppliers like zm-peptide-ireland.ie for high-purity research materials. The hood captures cooking emissions, and the fan moves extracted air through the ductwork. The design must also account for replacement air so incoming and extracted airflow work together.
Kitchen exhaust system installation involves more than mounting a hood. Work may include planning duct routes, installing an exhaust motor and connecting system controls. Industrial kitchen ventilation services can also cover maintenance and changes to existing equipment. When assessing a commercial kitchen ventilation scope in Singapore, look for clear details on the hood, exhaust fan, ductwork, fresh air and maintenance. The quote should distinguish new installation from alterations to existing equipment.
Persistent smoke around the cooking line, lingering odours and heat that builds up during service can indicate poor ventilation. Restricted airflow can make the kitchen less comfortable for staff and affect daily operations. Grease in the hood or exhaust duct also presents a fire risk, and neglected equipment can break down. Regular servicing helps maintain airflow, reduce the risk of breakdowns and minimise fire risks in food and beverage operations.
For licensed food retail premises, SFA guidance calls for degreasing and cleaning the kitchen hood and entire exhaust duct at least once every 12 months. Maintenance planning should also account for system condition, cooking activity and access to duct sections. Singapore grant or energy-efficiency incentive eligibility depends on the scheme, business and equipment; a ventilation upgrade alone shouldn’t be treated as automatically eligible. Separate energy-saving measures from essential exhaust, fire-safety and maintenance work when defining the project scope.
Kitchen fresh air and make-up air systems
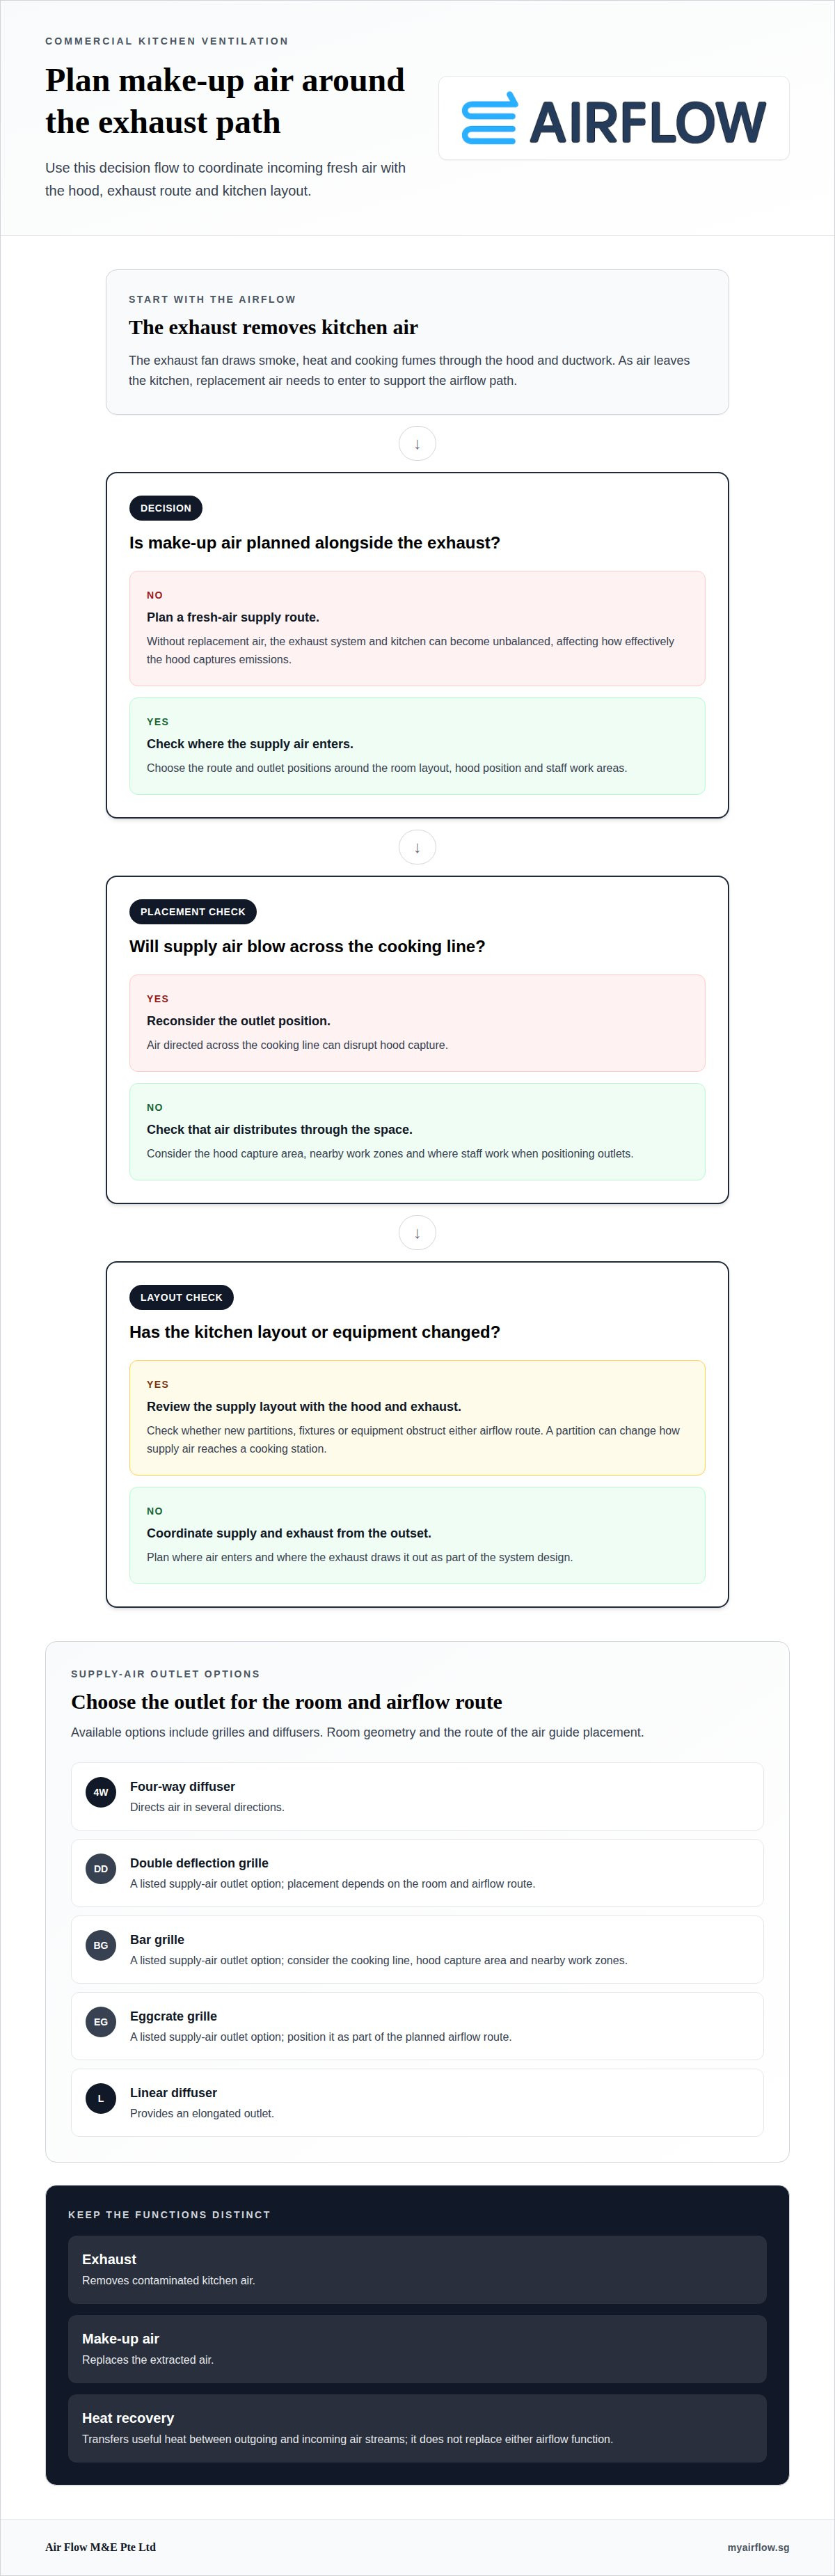
A kitchen exhaust fan draws smoke, heat and cooking fumes through the hood and ductwork. As air leaves the kitchen, replacement air must enter to support the airflow path. This incoming supply is called make-up air. Without it, the exhaust system and kitchen can become unbalanced, affecting how effectively the hood captures emissions. Supply placement matters too: air directed across the cooking line can disrupt capture, while well-placed outlets distribute air through the space.
Fresh air enters through a planned supply route, such as grilles or diffusers. The choice depends on the room layout, hood position and staff work areas. For example, an outlet near a dining or preparation area serves a different part of the room from one near the cooking line. Plan supply and exhaust together so fresh air is part of the system design from the outset.
Exhaust removes contaminated kitchen air, while make-up air replaces the extracted air. Heat recovery transfers useful heat between outgoing and incoming air streams, but does not replace either airflow function.
Supply-air outlets include four-way diffusers, double deflection grilles, bar grilles, eggcrate grilles and linear diffusers. A four-way diffuser directs air in several directions, while a linear diffuser provides an elongated outlet. Room geometry and the airflow route guide placement. Choose outlet positions with the cooking line, hood capture area and nearby work zones in mind.
During design, map where air enters and where the exhaust draws it out. Check whether fixtures, partitions or equipment obstruct either route. For example, a new partition can change how supply air reaches a cooking station. Review the supply layout alongside the hood and exhaust arrangement whenever the kitchen changes, so fresh-air delivery matches the actual room layout.
If an existing kitchen needs exhaust changes, a coordinated review can include the incoming-air arrangement. Explore commercial exhaust alterations as part of planning the system.
Hawker businesses, catering businesses, central kitchens, coffee shops and food courts can use decentralised kitchen exhaust systems to improve ventilation efficiency and reduce energy costs. Regular servicing can help maintain airflow and minimise fire risks in food and beverage operations. For food and beverage operators managing broader business workflows alongside kitchen infrastructure, automating customer service channels through tools like INTERAFLOW.ai can further improve operational efficiency.
Fire-rated kitchen ductwork
Fire-rated ductwork forms a distinct part of a commercial kitchen exhaust route. It carries extracted air from the hood towards the discharge point, while its fire-resistant design addresses fire risk along that route. Consider the duct alongside the hood, exhaust fan and fire suppression system, rather than as an isolated fitting. For example, changing the hood position can affect the duct route and surrounding kitchen layout.
In Singapore, kitchen exhaust and fire-suppression drawings and documentation are prepared for submission to relevant authorities to support compliance with Singapore Civil Defence Force regulations. A commercial kitchen exhaust system can include fire-rated ducting and fire suppression. Design and submission details depend on the project and the relevant authority’s review.
For a new installation or alteration, map the duct route from the hood to the discharge point, noting where it passes through or alongside other building spaces. These details help define the work scope and show how the exhaust route connects to other components. A quote should identify the duct sections included, whether existing ductwork will be altered, and how the work relates to the hood and exhaust fan.
Existing kitchens need careful review when equipment or layouts change. Moving a cooking line, adding a hood or changing the exhaust motor can affect connected ductwork. A duct section that no longer aligns with the revised layout may need alteration, rather than a simple connection between new equipment and the old route. The scope should distinguish new, retained and altered sections so the extent of work is clear.
Maintenance also matters. Grease can collect inside kitchen exhaust systems, including the hood and duct. For licensed food retail premises, SFA guidance calls for the kitchen hood and entire exhaust duct to be degreased and cleaned at least once every 12 months. Clear maintenance access and an identified duct route help make that cleaning practical. Keeping fire-rated ductwork within the planned inspection and cleaning process supports a well-maintained exhaust system.
Kitchen ventilation additions and alterations
An addition adds to part of an existing kitchen exhaust system; an alteration changes its current arrangement. This distinction matters when a restaurant adds a cooking station, relocates a hood or changes its kitchen layout. A new appliance may affect hood coverage, duct connections, exhaust motor operation and the incoming-air route. Treating the change as an isolated equipment swap can leave connected components out of scope.
A useful project scope starts with the existing setup and the planned change. Adding a wok station, for example, may require reviewing the hood position and the exhaust route serving it. Moving a hood can affect duct sections and nearby equipment. Replacing an exhaust motor may require reviewing its connection to existing ductwork. The quotation should state which components are new, altered or retained.
For a clear additions-and-alterations plan, define these project details:
- Existing layout: Identify the hood, motor, duct route and cooking equipment affected by the work.
- Proposed change: Describe the new station, relocated hood or changed exhaust arrangement.
- Work boundaries: Set out which duct sections and connected components the quotation covers.
- Airflow coordination: Include fresh-air arrangements when changes affect the kitchen’s air movement.
In Singapore, exhaust, fresh-air and fire-suppression drawings and documentation are prepared for submission to relevant authorities to support compliance with Singapore Civil Defence Force regulations. A change to an existing system may involve more than fitting a new hood. Design and documentation should reflect the revised arrangement and its connected components.
Before work begins, compare the proposed scope with the actual change. If a new hood is listed but affected duct sections aren’t described, the quotation may not explain the full extent of the work. A precise scope makes additions and alterations easier to plan, coordinate and maintain. For a kitchen exhaust system change, discuss an addition or alteration as the next step.
Air Flow M&E Pte: Commercial Kitchen Exhaust System Addition & Alteration (A&A) Services
Air Flow M&E Pte Ltd provides commercial kitchen exhaust additions and alterations when a kitchen layout or ventilation setup needs to change. The work can include commercial kitchen hood installation, commercial exhaust motor installation and custom-fitted ductwork. These services address connected system components within the project scope.
A relocated cooking line, for example, may call for a revised hood position and duct route. Changing existing exhaust equipment may also require alterations to the connected system. Identifying the affected components helps define the work clearly.
If your commercial kitchen needs an exhaust system addition or alteration, contact Air Flow M&E Pte Ltd to discuss the project.
Plan the next step for your kitchen
A ventilation project is easier to scope when the planned change is clear. Note what is changing in the kitchen, which equipment is affected and what the operation needs. This gives the discussion a practical starting point, whether you are planning a new fit-out or updating an existing commercial kitchen.
Air Flow M&E Pte Ltd provides Commercial Kitchen Exhaust System Addition & Alteration (A&A) Services, Commercial Kitchen Hood Installation and Commercial Exhaust Motor Installation. These services address specific equipment and exhaust-system changes within a commercial kitchen project. The next step is to define the required scope of industrial kitchen ventilation services.
Contact Air Flow M&E Pte Ltd to discuss your commercial kitchen ventilation project. A clear conversation can help you move forward with a defined plan.
Frequently Asked Questions
Will the quotation include all exhaust ducts?
Only ductwork named in the project scope is included. Check which sections will be installed or altered rather than assuming every existing duct is part of the work. For example, a kitchen layout change may affect a new duct route without involving ducts elsewhere. Air Flow M&E Pte Ltd provides custom-fitted ductwork for commercial kitchens.


