

Exhaust performance depends on the air that comes back in. A makeup air unit for a commercial kitchen in Singapore should supply approximately 80-90% of the total exhaust volume, helping replace air removed by the hood and keep airflow balanced. Without adequate replacement air, a kitchen can become too negative in pressure, which may disrupt hood capture and contribute to backdrafts.
A powerful exhaust fan alone doesn’t guarantee effective ventilation. The replacement air supply, hood, ductwork and kitchen layout all affect system performance. This article explains how makeup air supports exhaust, how airflow balance works and what to consider when designing or altering commercial kitchen ventilation. It also shows why a sound design accounts for the equipment and the way air moves through the kitchen and adjoining spaces.
Key Takeaways
- Understand how makeup air supports hood capture and why pressure balance affects kitchen and dining-area airflow.
- See why an alteration to a hood, exhaust motor or ductwork can affect the performance of the ventilation system as a whole.
- Learn which kitchen layout and equipment details shape ventilation design, and how they influence airflow requirements.
- Explore how commercial kitchen hood installation, exhaust motor installation and custom-fitted ductwork can support a coordinated system.
Why Is Makeup Air So Critical to Exhaust Performance?
A kitchen exhaust removes smoke, heat, grease-laden air and odours. Replacement air helps the hood capture and remove these contaminants without creating excessive negative pressure.
Balancing Makeup Air and Exhaust Volumes
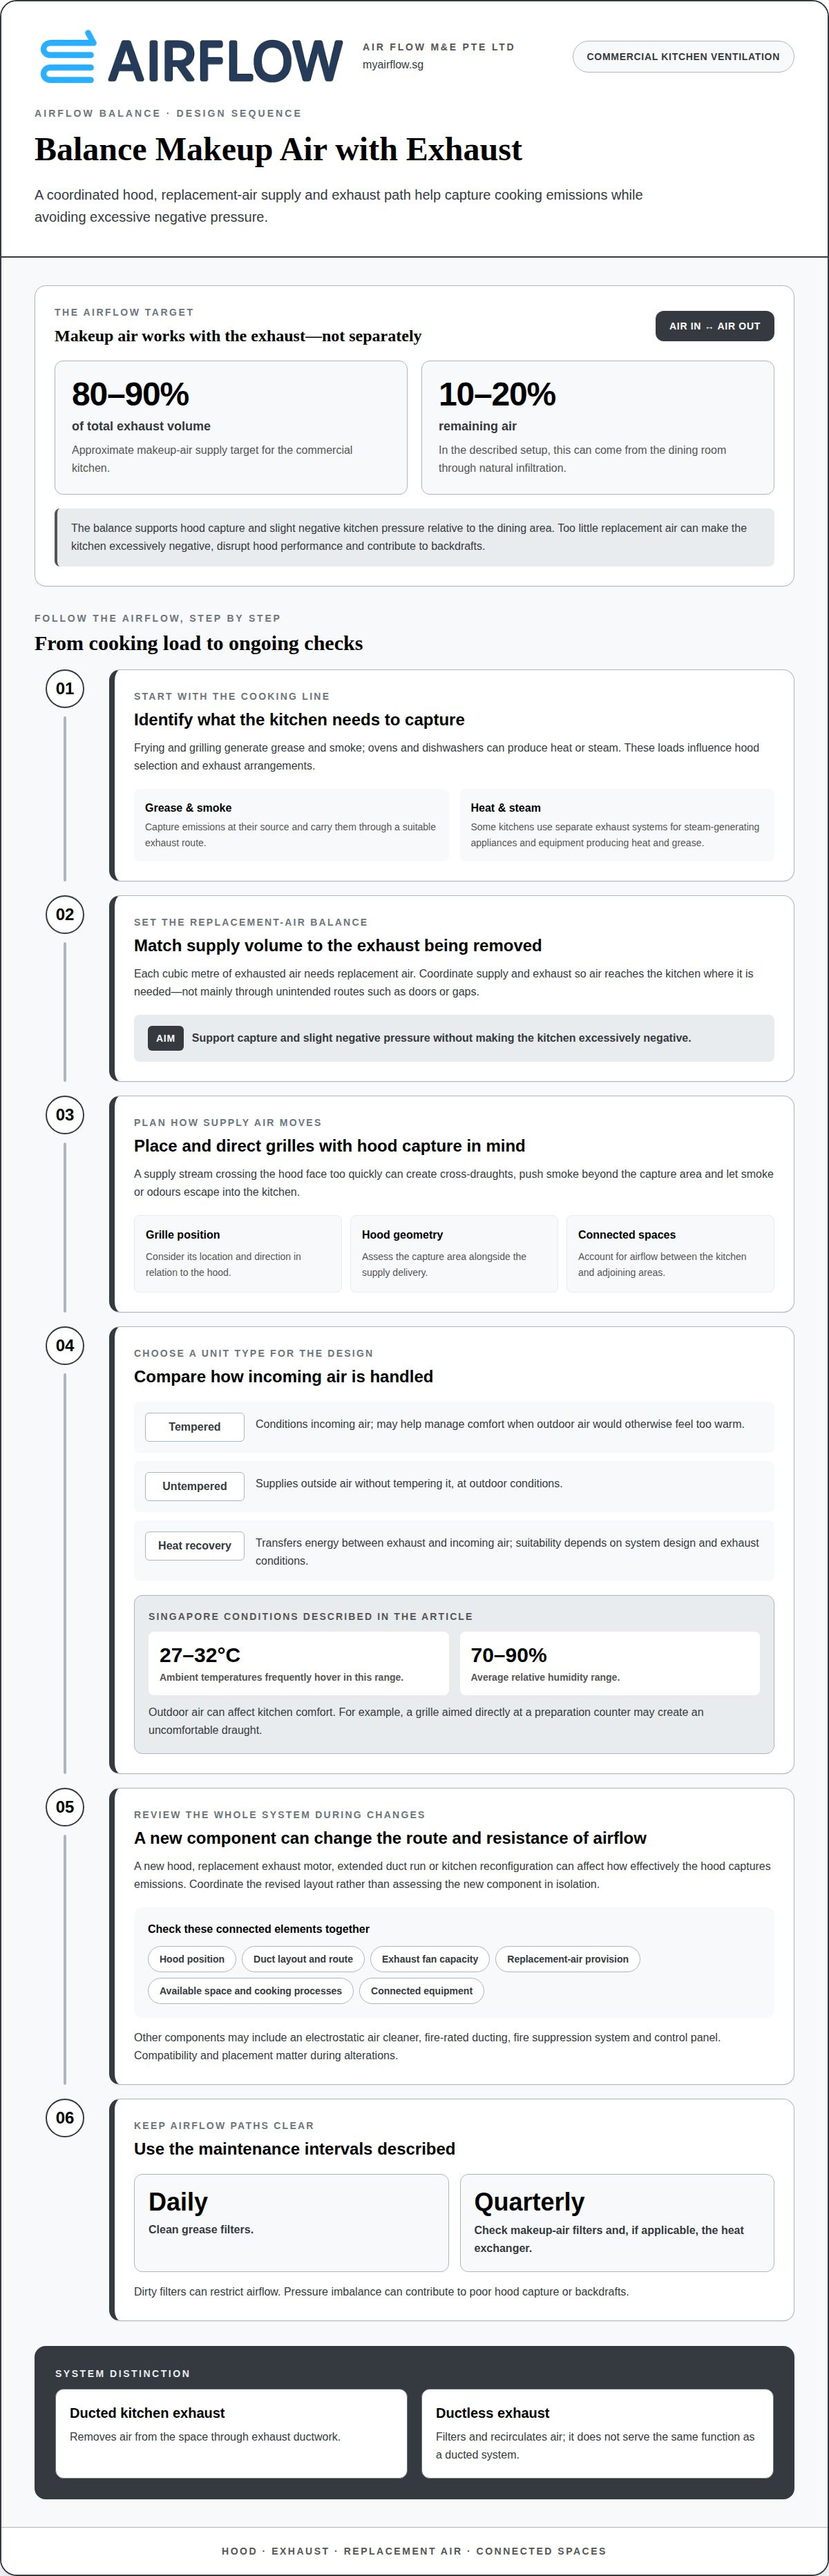
Makeup air supply is the replacement airflow provided as the kitchen exhaust removes air. A makeup air unit should supply approximately 80-90% of total exhaust volume. The remaining 10-20% can be drawn from the dining room through natural infiltration in the described setup. This balance supports hood capture while helping maintain slight negative pressure in the kitchen relative to the dining area. Too little replacement air can make the room excessively negative, disrupt hood performance and contribute to backdrafts.
Makeup Air in Exhaust Systems
A makeup air unit supplies replacement air to a commercial kitchen as the exhaust system removes smoke, heat, grease-laden air and odours. Each cubic metre of exhausted air needs replacement air. If supply and exhaust are not coordinated, air may enter through unintended paths, such as doors or gaps, rather than reaching the kitchen where it is needed. This can affect pressure, comfort and exhaust performance.
Hood performance depends on more than fan strength. If replacement air is insufficient or poorly directed, cross-draughts can disturb the capture area and allow smoke or odours to escape into the kitchen. Slightly negative kitchen pressure can help limit odour movement toward the dining area, but excessive negative pressure can impair exhaust flow. Airflow balance should account for the hood and the spaces connected to the kitchen.
Ductless exhaust systems filter and recirculate air instead of discharging it through exhaust ductwork. They do not serve the same function as a ducted kitchen exhaust system, which removes air from the space. This distinction matters when assessing how cooking contaminants leave the kitchen and how replacement air enters.
Maintenance should include checking makeup air filters and, if applicable, the heat exchanger quarterly. Clean grease filters daily. Dirty filters can restrict airflow, while pressure imbalance can contribute to poor hood capture or backdrafts.
Addition and alteration of ventilation systems
Changing one ventilation component can affect the rest of a commercial kitchen system. A new hood, replacement exhaust motor or extended duct run changes the route air takes through the kitchen and out of the building. Addition and alteration work should consider connected equipment, available space and cooking processes, not just the new component.
Start with the cooking line. Frying and grilling generate grease and smoke, while ovens and dishwashers can produce heat or steam. These loads influence hood selection and exhaust arrangements. Some kitchens use separate exhaust systems for steam-generating appliances and for equipment that produces heat and grease. Capturing emissions at their source and carrying them through a suitable exhaust route helps reduce grease and smoke in the work area.
Duct changes matter too. A new appliance may sit farther from the existing hood, or a kitchen reconfiguration may require a different duct route. Either change can affect airflow resistance and how effectively the hood captures cooking emissions. The design should coordinate duct layout, hood position, exhaust fan capacity and replacement-air provision.
Other components may also be part of the arrangement, including an exhaust fan, electrostatic air cleaner, fire-rated ducting, fire suppression system and control panel. Their compatibility and placement matter during alterations. For example, changing a hood without reviewing the connected duct route can leave the capture area poorly matched to the exhaust path.
Commercial Kitchen Exhaust System Addition & Alteration services address these connected changes as a system, rather than treating each item in isolation. For a kitchen being reconfigured or fitted with new cooking equipment, commercial kitchen exhaust system alteration is a practical next step toward aligning the hood, motor and ductwork with the revised layout.
Make-up air unit function and airflow balance
A makeup air unit draws outside air into the kitchen as the exhaust system removes indoor air. Without a dedicated supply, replacement air enters through openings such as doors, affecting where it comes from and how it moves.
There is no single best type for every Singapore commercial kitchen. Tempered units condition incoming air, untempered units supply outside air without tempering, and heat-recovery units transfer energy between exhaust and incoming air. The right choice depends on comfort needs, the ventilation layout and how the system handles the kitchen’s exhaust.
Air supply must work with the exhaust fan and hood capture. If supply air crosses the hood face too quickly, cross-draughts can push smoke beyond the capture area. If supply falls short, kitchen pressure can drop and doors may become harder to open. Proper balance considers supply volume, grille position, hood geometry and adjoining spaces.
Singapore’s ambient temperatures frequently hover between 27 and 32°C, and average relative humidity ranges from 70% to 90%. These conditions affect how outdoor air feels when introduced into a working kitchen. For example, a grille aimed directly at a preparation counter may create an uncomfortable draught. Its location and direction also influence airflow near the hood.
A tempered unit can moderate the temperature of incoming air, which may help manage comfort when outdoor air would otherwise feel too warm. An untempered unit supplies air at outdoor conditions. Heat recovery transfers energy between exhaust and incoming air; its suitability depends on the system design and exhaust conditions.
Airflow balance also depends on how supply air reaches the occupied area. A steady supply from well-positioned grilles can support hood capture without directing a strong stream across the cooking line. Assess the exhaust fan, makeup air delivery and hood together, especially when kitchen equipment or the room layout changes.
Commercial kitchen ventilation design and installation
Effective design starts with the cooking equipment, hood position and route for removing contaminated air. A restaurant serving fried food, for example, needs a hood and exhaust arrangement suited to capturing grease and smoke. Ovens and dishwashers create different heat or steam loads, which may call for a separate exhaust approach.
ASHRAE Standard 154 and local mechanical codes provide tables and formulas for calculating commercial kitchen exhaust rates. Designers use the appliance type and hood configuration to determine the required exhaust airflow. An island hood typically needs 20-25% more airflow than an equivalent wall-mounted hood to achieve the same capture velocity. That difference affects fan selection, duct sizing and the amount of replacement air.
Equipment layout also shapes the airflow plan. A hood over a cooking line must capture rising heat and grease without supply-air grilles creating cross-draughts across its open face. Duct routes must connect the hood to the exhaust fan while accommodating the building layout. Coordinate these elements with the makeup air supply rather than sizing each component in isolation.
Demand-controlled kitchen ventilation adjusts exhaust airflow to cooking activity instead of running constantly at full volume. The Food Service Technology Center reports that these systems can reduce kitchen exhaust fan energy consumption by 30-50% compared with constant-volume systems. Their controls need to work with the hood and exhaust equipment so changes in fan speed don’t disrupt capture.
A complete plan considers the hood, exhaust fan, ductwork, replacement-air delivery and control system together. It also accounts for the menu and equipment, since a restaurant’s cooking profile affects heat, smoke and grease loads. During installation or alteration, connected components should suit the revised layout and operate as a coordinated system.
Planning a new kitchen layout or ventilation change? Discuss your kitchen ventilation design and how the hood, exhaust motor and ductwork can work together.
Air Flow M&E Pte
Air Flow M&E Pte Ltd supports commercial kitchens with hood installation, exhaust motor installation and custom-fitted ductwork. These components affect how cooking emissions are captured and removed, so their fit and arrangement matter when planning a new kitchen or altering an existing system.
Turn to Air Flow M&E Pte Ltd when a kitchen layout or equipment change calls for work on the hood, exhaust motor or duct route. Its commercial kitchen exhaust system addition and alteration services can help align these elements with the kitchen’s needs. Contact Air Flow M&E Pte Ltd to discuss your commercial kitchen project.
Plan the Next Ventilation Step
A kitchen change is a good time to review ventilation needs. New cooking equipment, a revised layout or an altered exhaust route can affect how the system works as a whole. Before work begins, define the change and how the kitchen will operate. This provides a clear starting point and helps identify which components need attention.
If you’re planning a makeup air unit for a commercial kitchen in Singapore, Air Flow M&E Pte Ltd provides related exhaust work through Commercial Kitchen Exhaust System Addition & Alteration (A&A) Services, Commercial Kitchen Hood Installation and Commercial Exhaust Motor Installation. The appropriate scope depends on the project and the components involved.
Discuss your commercial kitchen ventilation requirements with Air Flow M&E Pte Ltd. A clear project conversation can help you take the next step with confidence.
Frequently Asked Questions
What is a makeup air unit for a commercial kitchen and how does it work?
A makeup air unit supplies outside air to replace air removed by kitchen exhaust. For example, when a hood draws air from above a fryer, the unit supplies replacement air so the kitchen does not rely only on air entering through doors or gaps. Its airflow works alongside the hood and exhaust fan. Supply grille location matters too: a strong draught near the cooking line can interfere with hood capture.
How do I size a makeup air unit for a commercial kitchen in Singapore?
To size a unit, first establish the hood’s exhaust airflow, then account for the cooking appliances, hood arrangement and duct route. Island and wall-mounted hoods can have different airflow needs, so configuration matters. The design must also consider how replacement air reaches the kitchen and interacts with connected spaces. Selecting a unit without reference to the exhaust system can leave the kitchen poorly balanced.
What airflow and ventilation rates are required for commercial kitchens in Singapore?
Required exhaust airflow depends on the appliances, hood type and kitchen arrangement; there isn’t one rate that fits every commercial kitchen. ASHRAE Standard 154 provides tables and formulas for calculating exhaust rates. For makeup air, the design relates supply to the selected exhaust airflow and considers how air moves through the kitchen. The hood must capture cooking emissions, and the system must discharge treated exhaust appropriately.
How should a makeup air unit be balanced with kitchen hood exhaust and building air conditioning?
Coordinate makeup air with hood exhaust and the building’s air-conditioning layout so one system does not undermine another. For instance, a supply grille near a hood can create a cross-draught that disturbs capture. Consider where air enters, where it travels and how the dining area connects to the kitchen. The intended pressure relationship and staff comfort also inform the system arrangement.
What are the installation requirements for makeup air units in Singapore commercial kitchens?
Installation should coordinate the makeup air unit with the hood, exhaust fan, ductwork and fire protection. According to NEA, commercial kitchen ventilation systems must clear odours, smoke, grease and particulate matter before discharge. SCDF requires commercial kitchen exhaust hoods and ductwork to use non-combustible materials, with fire suppression integrated directly with kitchen equipment. Equipment placement and duct routing should suit the kitchen’s actual layout.


