

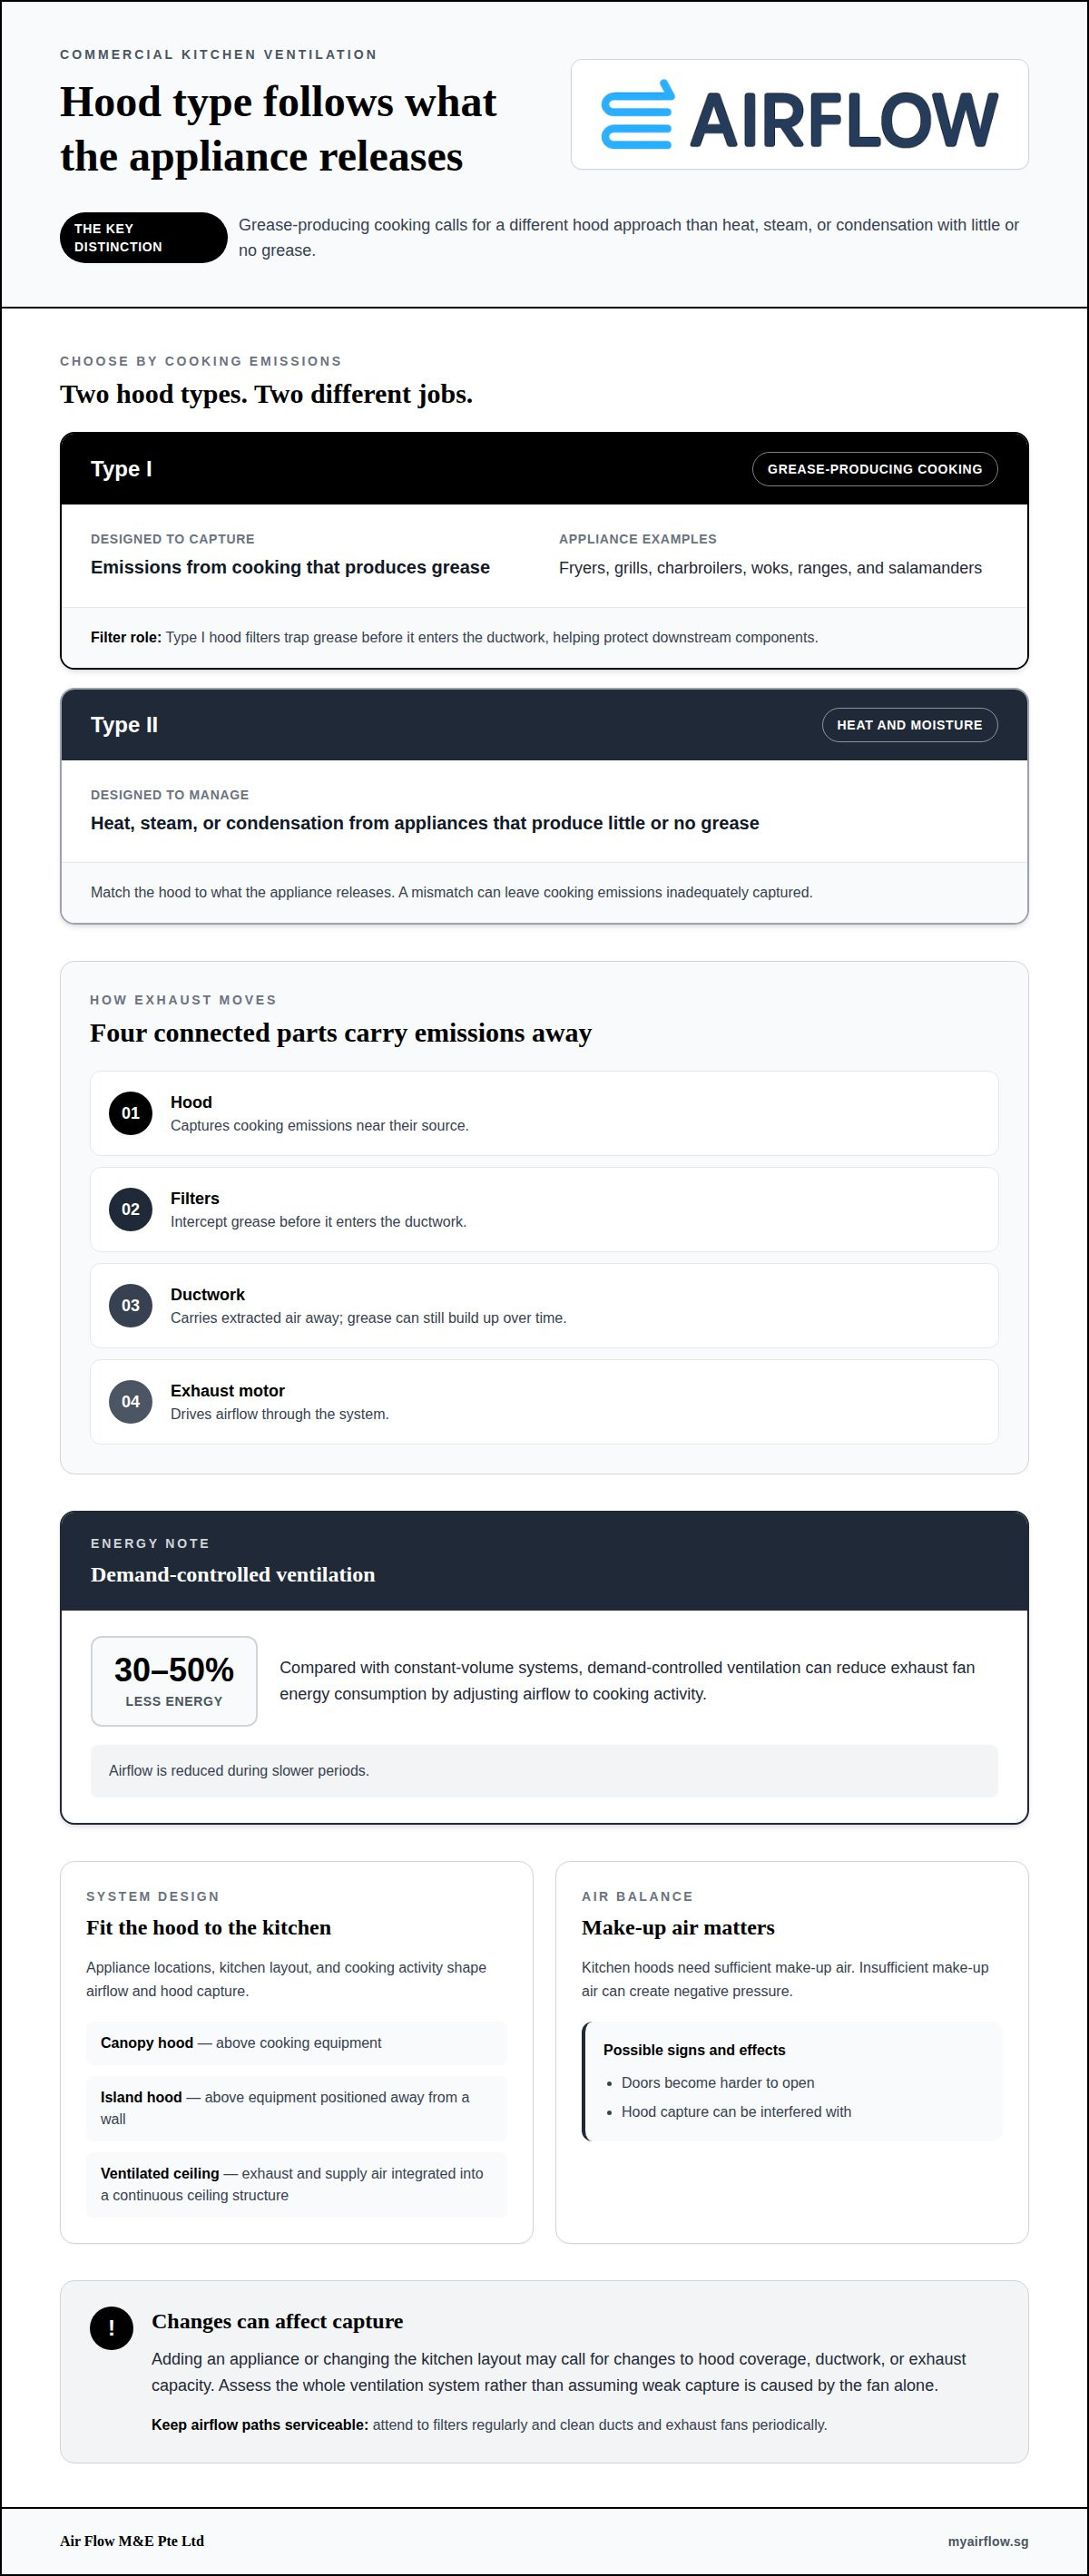
An open kitchen does not call for one standard exhaust setup. Commercial open kitchen exhaust systems capture cooking emissions and carry them out through ductwork. The hood type depends on the appliances: Type I handles grease-producing cooking, while Type II manages heat, steam, or condensation from appliances that produce little or no grease. Both the equipment and kitchen layout shape the system design.
An open layout alone does not determine the hood type. The key distinction is whether the cooking produces grease or mainly heat and moisture. Matching the hood to the cooking process helps manage emissions where the kitchen and dining areas meet.
This article explains how the hood, filters, exhaust motor, and ductwork work together, how Type I and Type II hoods differ, and what may prompt system changes or repairs. It also covers adapting ventilation to a commercial kitchen’s layout and equipment through hood installation, exhaust motor installation, custom-fitted ductwork, or an addition or alteration to the existing system.
Key Takeaways
- Recognise when airflow problems, kitchen changes, or equipment wear may call for diagnosis, repair, or an alteration to the ventilation system.
- Understand how accessible filters, ducts, and exhaust equipment support maintenance and why early design coordination matters.
- Use the type of cooking and the heat, steam, or grease it produces to guide hood selection.
- See how hood installation, exhaust motor installation, and custom-fitted ductwork can help adapt a system to a commercial kitchen’s layout.
Kitchen ventilation additions, alterations, diagnosis and repair
Commercial kitchen ventilation design brings together hood capture, exhaust airflow, duct routing, and replacement air. In an open kitchen, each part affects how well the system captures cooking emissions without disrupting the dining area.
Ventilation System Design and Installation
A ventilation system coordinates hoods, filters, ducts, exhaust fans, and make-up air. Appliance locations, kitchen layout, and cooking activity all affect how air moves from the cooking zone. During installation, duct routes and equipment positions must work together while keeping access practical and avoiding conflicts with the space. The Singapore Food Agency states that kitchen hoods need sufficient make-up air and that negative pressure must be maintained during operation.
Changes to equipment or the kitchen layout can affect hood capture. Adding an appliance, for example, may call for changes to hood coverage, ductwork, or exhaust capacity. Assess the whole ventilation system rather than assuming that weak capture is caused by the fan alone.
System Components and Hood Options
Canopy hoods sit above cooking equipment, while island hoods capture emissions above equipment positioned away from a wall. Ventilated ceilings integrate exhaust and supply air into a continuous ceiling structure above cooking and serving areas. These options differ in placement and how they fit the kitchen, so the choice depends on equipment arrangement and capture needs.
Filters intercept grease before it enters the ductwork; ducts carry extracted air, and the exhaust motor drives airflow. Common issues include weak hood capture, grease buildup, or a motor that no longer moves air effectively. Troubleshooting should begin by identifying the symptom, then examining the related airflow path, filters, ductwork, and motor. Insufficient make-up air can create negative pressure, making doors harder to open and interfering with hood capture.
Demand-controlled ventilation adjusts exhaust airflow to cooking activity. Compared with constant-volume systems, it can reduce exhaust fan energy consumption by 30–50%, with airflow reduced during slower periods. If cooking equipment, menu activity or room layout changes, the system may need assessment for alterations, repair or redesigned components. Regular filter attention and periodic duct and fan cleaning help keep airflow paths clear.
What Does a Commercial Kitchen Exhaust System Actually Do?
An exhaust system removes cooking heat, smoke, grease-laden air, and moisture from the kitchen. The hood captures emissions near the cooking source, while connected ducts and an exhaust fan carry the air away. In an open kitchen, ventilation also affects the boundary between cooking and dining areas. Planning maintenance access early helps keep components serviceable as operations change.
Plan access before fixing ceilings, counters, and equipment in place. A technician needs a practical route to inspect the hood, filters, duct access points, and fan. If a fixed cabinet blocks an access panel, routine cleaning becomes harder. Coordinate duct routes with lighting, ceiling features, cooking equipment, and the path to the exhaust fan to prevent access conflicts after installation.
Routine cleaning focuses on components that collect cooking residue. Filters need regular attention, while ducts and exhaust fans require periodic cleaning. Set a preventive maintenance schedule according to the kitchen’s cooking activity and equipment condition. Record cleaning and inspections, note recurring grease buildup, and track changes in fan noise or airflow. These records can reveal patterns instead of treating each service visit as an isolated event.
For example, if staff report smoke lingering near a grill, the inspection can examine the hood capture area, filter condition, duct path, and fan operation. If capture weakens after a kitchen layout change, compare the new appliance positions with the hood coverage and airflow path. Maintenance access makes those checks more practical. Early coordination also helps preserve access when renovations add equipment or alter ceilings. For system planning around a kitchen change, see commercial kitchen ventilation planning.
Type I grease exhaust hoods and Type II heat-and-steam hoods
In Singapore, commercial kitchens use Type I hoods for grease-producing cooking and Type II hoods for heat, steam, or condensation from appliances that produce little or no grease. The cooking process and appliance type guide the choice.
Type I and Type II Hood Functions
A Type I hood captures emissions from grease-producing appliances, while a Type II hood manages heat and moisture from non-grease applications. The hood must match what the equipment releases. Fryers, grills, charbroilers, woks, ranges, and salamanders are examples suited to Type I; appliances producing heat or steam but little grease fit Type II. A mismatch can leave cooking emissions inadequately captured.
Removal of Kitchen Emissions
Exhaust hoods capture grease, fumes, smoke, heat, and steam near their source. Filters in Type I hoods trap grease before it enters the ductwork, protecting downstream components and limiting residue buildup. Ducts carry extracted air away from the building. Grease can still accumulate inside ducts over time, particularly if filters are not maintained consistently. Clean filters support airflow and help maintain a more comfortable open dining area.
Fire Safety and Grease Duct Compliance
Grease buildup in ducts creates a fire-safety concern, so filter care and duct cleaning matter beyond appearance. NFPA 96 and the International Mechanical Code are examples of standards followed in many jurisdictions for open-kitchen fire safety; they should not be treated as a blanket statement of Singapore requirements. UL Standards and NFPA codes are also relevant to commercial kitchen ventilation safety. Cleaning frequency depends on cooking volume and activity. A high-volume kitchen, for example, may need more frequent grease duct cleaning than a low-volume operation. Regular maintenance reduces accumulated residue and helps keep the exhaust path clear.
Customizable kitchen exhaust systems
Commercial open kitchen exhaust systems should suit a restaurant’s appliances, floor plan, and daily operations. Customisation coordinates hood position, duct routing, exhaust motor, and replacement air around those conditions. A setup designed for wall-mounted equipment may not suit an island cooking line. Design the airflow path around the actual kitchen, not a generic floor plan.
Island hoods typically require 20–25% more airflow than equivalent wall-mounted configurations to achieve the same capture velocity. That difference can affect fan selection, duct design, and make-up air planning. A ventilated ceiling offers another approach by integrating exhaust and supply air into a continuous structure above cooking and serving areas. Each arrangement changes how the system fits the restaurant’s layout.
Replacement air is part of the design, not an optional afterthought. A make-up air unit should supply approximately 80–90% of the total exhaust volume. Insufficient replacement air can create negative pressure, making doors harder to open and interfering with hood capture. The kitchen’s openings, hood arrangement, and exhaust volume all influence how the air balance works in practice.
Cooking patterns can also influence system choices. Demand-controlled ventilation adjusts exhaust airflow to cooking activity, reducing fan use during slower periods compared with constant-volume operation. A restaurant with changing cooking loads, for example, may benefit from airflow that responds to activity rather than running at one fixed level. Equipment changes or a revised floor plan may prompt alterations to hood placement, ductwork, or exhaust motor capacity.
Designing commercial open kitchen exhaust systems around appliance positions, hood coverage, duct access, replacement air, and future layout changes helps identify conflicts before installation. That coordination keeps the system aligned with kitchen operations. To discuss an exhaust system alteration, plan a tailored system update.
Air Flow M&E Pte: Commercial Kitchen Exhaust System Addition & Alteration (A&A) Services
Air Flow M&E Pte Ltd helps commercial kitchens adapt their exhaust systems to changes in layout or equipment. Its Commercial Kitchen Exhaust System Addition & Alteration (A&A) Services address system modifications, while Commercial Kitchen Hood Installation and Commercial Exhaust Motor Installation cover key equipment needs. Custom-fitted ductwork is tailored to the establishment’s layout.
These services are a practical option when an existing setup no longer suits the kitchen or when fitting out a commercial kitchen. Work can focus on the relevant components, from hood and motor installation to ductwork or a broader alteration. Share the kitchen layout and planned changes with Air Flow M&E Pte Ltd to discuss the work involved.
For a commercial kitchen exhaust project, contact Air Flow M&E Pte to discuss your requirements.
Plan the Next Step for Your Kitchen
A kitchen change is a good time to review whether the ventilation still suits the way the space operates. Before work begins, define what is changing: equipment positions, cooking activity, or the relationship between the kitchen and dining area. These details provide a clear starting point and help identify which parts may need adjustment.
For commercial open kitchen exhaust systems, connect the planned layout with the hood, airflow path, and equipment requirements. A review can clarify the scope of an addition or alteration before it becomes part of a larger fit-out. It also provides a practical basis for discussing the work needed for your commercial kitchen.
When you’re ready to discuss your project, contact Air Flow M&E Pte Ltd. A clear outline of your kitchen plans can help move the conversation forward.
Frequently Asked Questions
How Does Exhaust System Design Affect Energy Efficiency?
Energy use depends partly on whether the fan and duct route suit the required exhaust airflow. A long or unnecessarily complex duct route can increase resistance, while an unsuitable fan may waste energy or fail to move enough air. For an open kitchen, design should account for the appliances and their operating patterns. Clean filters also help prevent unnecessary airflow restriction.
What causes a commercial kitchen to smell like smoke in the dining room?
Smoke odour in the dining area may indicate that cooking emissions are escaping the capture zone or moving beyond the kitchen. Note which appliance is operating, whether the odour appears during a particular cooking task, and whether it coincides with changes in restaurant activity. These observations can help identify the conditions associated with the issue and guide a focused system assessment.
What is the difference between a Type I and Type II commercial kitchen hood?
Choose the hood according to the emissions from the appliances it serves. Consider each cooking station separately, especially when the kitchen combines equipment such as a fryer and a steam-producing appliance. A mixed cooking line may need different hood functions across its zones. Identifying the cooking process at each position helps avoid treating the whole kitchen as one uniform application.
Why Is Makeup Air So Critical to Exhaust Performance?
Make-up air replaces some of the air removed by extraction, helping maintain a workable air balance in the kitchen. The Singapore Food Agency states that kitchen hoods need sufficient make-up air and that negative pressure must be maintained during operation. Treat the supply as part of the ventilation design, not simply as a room-comfort feature.
How do you size and design an open-kitchen exhaust system for a restaurant?
Start with an equipment schedule recording each appliance, its position, and the cooking process it serves. Then coordinate hood coverage with the kitchen layout and available duct route. Include planned equipment changes in the discussion. A future cooking station, for instance, may affect hood coverage or duct routing, so early coordination can help avoid reworking the layout later.
What are Singapore's SCDF, NEA and building-code requirements for commercial kitchen exhaust systems?
The Singapore Food Agency states that kitchen hoods need sufficient make-up air, with negative pressure maintained during operation. Air Flow M&E Pte Ltd describes its commercial exhaust systems as SCDF-compliant. SCDF, NEA, and building considerations depend on the project’s applicable requirements and approval process; the hood category alone does not establish them. Coordinate the ventilation design with the kitchen and building plans.


