

What if a food court’s exhaust problem can’t be solved by changing one stall’s equipment? A food court exhaust system upgrade needs to account for how multiple kitchens use shared ventilation. Smoke or odour affecting neighbouring tenants may be the most visible symptom, but different menus, appliances and operating patterns can also change the demands on a shared system.
A quick fix can be appealing, especially when food businesses operate throughout the day. But the right scope depends on what’s causing the problem, how tenants cook and how the exhaust system is configured. Some projects focus on the hood, exhaust motor or ductwork. Others call for broader commercial kitchen A&A works.
This guide explains how to assess the operational issues an upgrade should address, gather tenant requirements and plan work around an active food court in Singapore. It also shows how to distinguish component changes from wider alterations, so the project is scoped for the shared environment rather than one stall in isolation.
Key Takeaways
- Plan a food court exhaust system upgrade around how connected kitchens use shared ventilation, not as an isolated stall fix.
- Record when smoke or odour occurs and which cooking activities are underway to build a clearer picture of the issue.
- Compare observed symptoms with possible hood, exhaust motor or ductwork changes before defining the project scope.
- Involve tenants and management early so operational needs and work coordination inform decisions.
- Commercial kitchen A&A can bring hood, motor and custom-fitted ductwork changes into one project-specific plan.
Why a Food Court Exhaust System Upgrade in Singapore Needs a Shared-System View
Several kitchens may depend on connected ventilation infrastructure, even though each stall has its own menu, appliances and operating rhythm. This creates a planning challenge for food court operators: a smoke or odour complaint at one stall may point to an issue with a shared route, while a change in one tenant’s cooking can alter how the system is used. Start by identifying the pattern rather than assuming which component has failed.
A food court exhaust system upgrade means making targeted changes to an existing commercial exhaust system to address an identified operational or layout need. Depending on the site and assessment, this may involve a hood, exhaust motor or ductwork. The term doesn’t automatically mean replacing the whole system, and a reported symptom alone doesn’t establish that a particular component is faulty.
Which food court exhaust problems signal a need for assessment?
Look for recurring smoke escaping the cooking area, odour complaints in shared spaces, or extraction that seems inconsistent across stalls or operating periods. An isolated incident may coincide with a temporary change, such as a different appliance or cooking method. A repeated pattern deserves closer attention, especially if it occurs under similar conditions or affects more than one area.
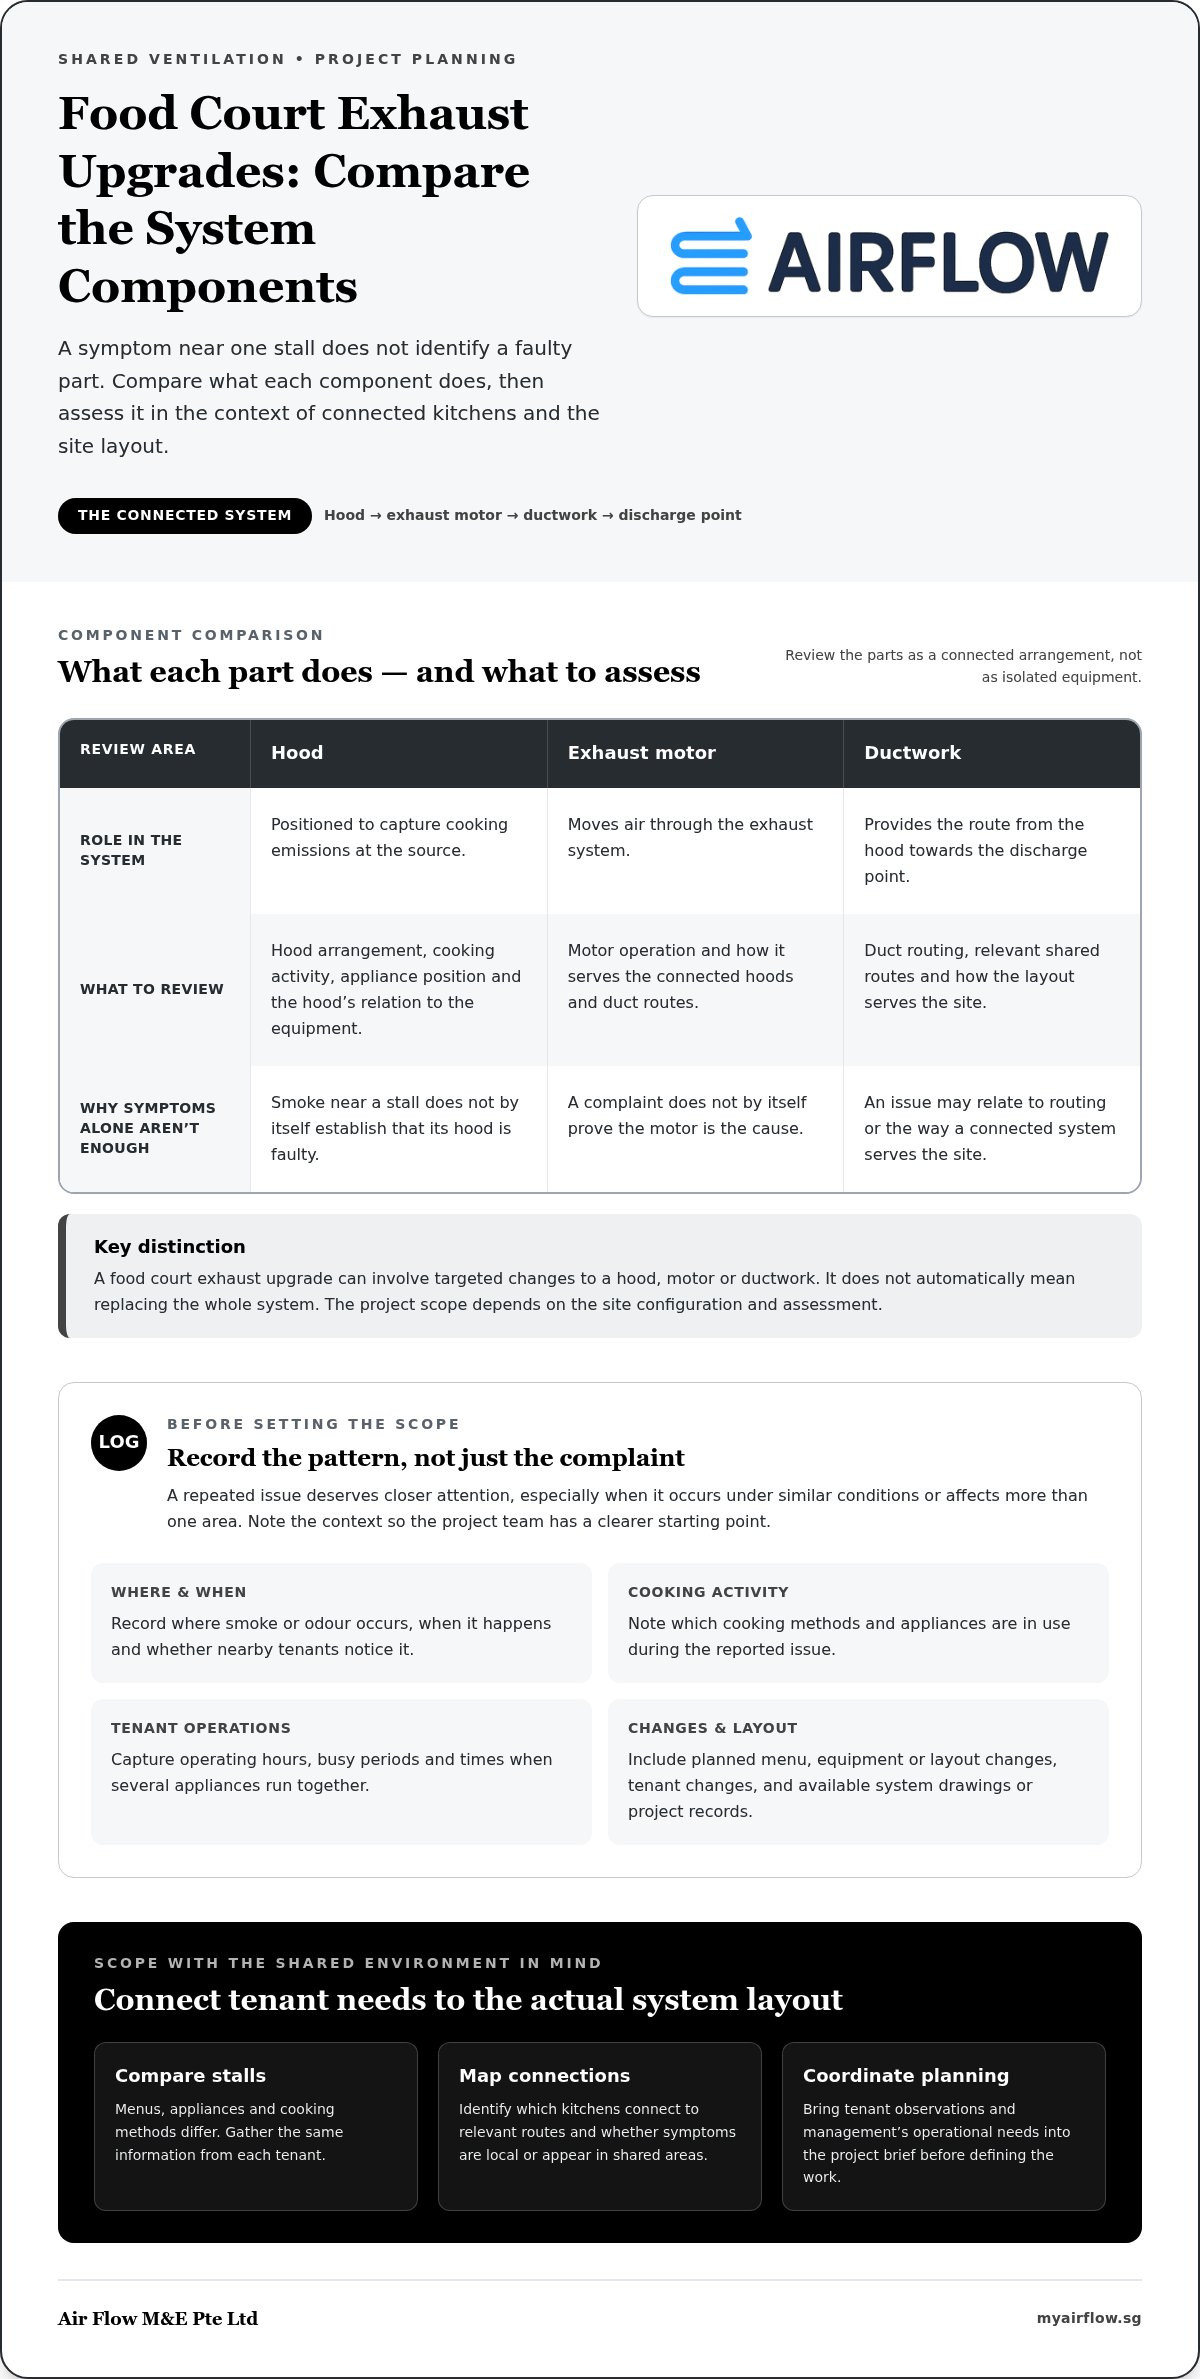
Keep a simple record of where the symptom occurs, when it happens, which appliances are in use and whether nearby tenants notice it too. This gives the project team a clearer starting point than a general report that “the exhaust isn’t working”.
Why shared food court ventilation changes the upgrade brief
Some food courts use shared duct routes or system capacity; others have arrangements shaped by their site design. Where routes or components are shared, a change for one stall may affect how neighbouring operations use the connected system. A new appliance, revised menu or stall layout change can also alter the demands on the existing arrangement.
Capture the wider layout and tenant mix in the upgrade brief, not just the stall that raised the complaint. Map which kitchens connect to relevant routes, note recent or planned operating changes, and identify whether symptoms are local or appear in shared areas. These details help distinguish a focused component change from a broader alteration to the existing system.
For example, if odour is reported near a neighbouring stall only during a particular cooking period, record the timing and activity before concluding that the affected stall’s hood or the shared motor is the cause. The observation is useful, but diagnosis depends on the actual configuration and project assessment.
Keep the initial brief practical. Bring together tenant observations, appliance and layout changes, and any available system drawings or project records. This shared picture helps focus the next planning stage on the likely scope, without committing prematurely to a component replacement or wider A&A works.
How Singapore Food Court Exhaust Upgrade Planning Connects Tenants, Hoods, Motors, and Ductwork
A useful upgrade brief starts with how each stall operates, then connects those details to the existing exhaust layout. Menus and equipment vary across a food court. A stall using high-heat cooking appliances may place different demands on its hood and exhaust route from one using less intensive cooking methods. Operating patterns matter too: simultaneous peak periods can place different demands on the system than staggered use.
What tenant information helps define the exhaust upgrade?
Ask each tenant for the same set of details, then consolidate the responses into one project brief. This makes differences between stalls easier to review:
- Cooking methods: Note the main processes used, such as frying, grilling or wok cooking.
- Appliances: Record the equipment in use and where it sits relative to the hood.
- Operating patterns: Include opening hours, busy periods and times when several appliances run together.
- Planned changes: Flag proposed menu updates, replacement equipment, layout adjustments or tenancy changes that could affect ventilation needs.
Separate current conditions from future plans. A proposed appliance change may affect the project brief even if it hasn’t been installed. When management gathers tenant information in a consistent format, the technical assessment can compare needs across stalls instead of relying on scattered reports. For hood-specific considerations, the commercial kitchen hood installation guide provides further detail.
How the hood, motor, and ductwork work as a connected system
The hood is positioned to capture cooking emissions at the source. The exhaust motor moves air through the system, while ductwork provides the route from the hood towards the discharge point. These parts work together, so a symptom near one stall doesn’t automatically identify the component that needs changing. The issue may relate to the hood arrangement, motor operation, duct routing or how the connected system serves the site.
A food court exhaust system upgrade should match the assessed issue and actual layout. Replacing a hood alone, for instance, may not address a symptom linked to the motor or duct route. Changing a motor without considering connected hoods and ducts may leave the wider issue unresolved. This doesn’t mean every component needs alteration. It means assessing how the parts relate before setting the scope.
Document stall locations, current equipment, planned changes and any available drawings or records of the exhaust layout. Custom-fitted ductwork can be considered where the commercial kitchen layout calls for duct changes; the custom kitchen ductwork guidance explains that topic in more detail.
With tenant requirements consolidated, Air Flow M&E can discuss a project-specific commercial exhaust A&A scope covering hoods, motors or ductwork as appropriate. Discuss your food court exhaust project with the team.
Food Court Exhaust Upgrade Options: Match the Intervention to the Diagnosed Problem
A food court exhaust system upgrade doesn’t automatically mean replacing the entire system. The scope may be limited to one component or extend across connected parts, depending on the assessment. Start with the observed issue, consider how it relates to the existing layout, then identify what information is needed to choose an intervention. The options below are starting points for discussion, not a diagnosis.
| Observed issue | Possible scope category | Information to review |
|---|---|---|
| Smoke escapes around a cooking area | Hood assessment or commercial hood change | Appliance position, cooking method, hood arrangement and when escape occurs |
| Extraction seems inconsistent during certain operating periods | Exhaust motor assessment or motor installation scope | Timing, stalls operating together, existing equipment details and symptom location |
| Concerns relate to the route serving one or more stalls | Ductwork assessment or custom-fitted ductwork A&A | Current layout, connected stalls, available drawings and planned layout changes |
| Odour or discharge concerns remain unclear | Wider system review, with any treatment requirements assessed separately | Where and when the concern occurs, system arrangement and applicable project requirements |
When a targeted food court exhaust A&A scope may fit
A component-level scope may be appropriate if assessment identifies a specific requirement related to a hood, motor or duct route. For example, a proposed stall layout change may call for a hood or ductwork alteration in that area. An exhaust motor installation may form part of the scope when the assessment points to that component. No single intervention suits every food court; the existing system and operating conditions shape the decision.
Purification or filtration decisions also need project-specific assessment. The type of concern, system design and applicable requirements all matter. Don’t assume a particular treatment is necessary, suitable or sufficient based on an odour report alone. Establish what needs to be addressed and verify relevant requirements for the project before deciding on equipment or system changes.
When the brief may need a wider system review
Recurring symptoms reported by multiple tenants can indicate that the shared arrangement needs review rather than a change limited to one stall. Include current operating issues alongside planned tenancy, menu or appliance changes. This helps define the engineering scope around present use and foreseeable changes without treating a possible future need as a confirmed system fault.
Keep the engineering scope separate from authority approval determinations. The project brief can describe proposed works and the existing layout, but shouldn’t assume which approvals apply. Requirements depend on the specific project and must be assessed through the appropriate process.
A coordinated commercial exhaust A&A project can consider hood, exhaust motor and custom-fitted ductwork changes within one scope, without assuming that every component needs replacement. Discuss your food court exhaust A&A project with Air Flow M&E.
How to Plan a Food Court Exhaust Upgrade Without Losing Sight of Operations
A practical plan brings operational details together before the scope is settled. For a food court exhaust system upgrade, the goal is to give tenants, management and the technical team the same picture of the issue, the site and the conditions the work must account for. Operating hours and access arrangements are planning inputs, not a promise that work can happen without disruption.
Build a useful site and tenant brief
Start with a shared record of symptoms, affected stalls and the operating conditions at the time. Include cooking methods, appliances in use, busy periods, and any recent or planned changes. This helps distinguish a recurring issue from a one-off event and gives the technical team context for assessing the existing arrangement.
- Log the symptoms. Note the location, time, duration and conditions for each report. Record which stalls were operating and whether neighbouring tenants experienced the same issue.
- Gather site information. Collect available drawings or records of the exhaust system, plus known changes to stall layouts, equipment or tenancy. Mark missing information rather than filling gaps with assumptions.
- Set coordination contacts. Identify the management representative and tenant contacts who can make decisions, share operating information and arrange access to relevant areas.
- Consolidate the brief. Bring the logs and site details into one document. Include operational priorities, access constraints and questions that still need assessment.
Keep the brief current as tenants confirm details. If one stall plans a menu or equipment change, record it as a future requirement, separate from symptoms already observed. This gives the project team a clearer basis for deciding what to assess.
Coordinate scope, works, and current Singapore requirements
Once the brief is assembled, the project team can assess the site, develop a proposed scope and plan how installation works relate to food court operations. Confirm operating schedules, access routes and areas that need coordination with management or tenants. These details support planning, but they don’t establish that trading can continue unchanged during the work.
Before finalising the approach, check current requirements relevant to the project with authoritative sources, including the Singapore Food Agency (SFA), National Environment Agency (NEA) and Singapore Civil Defence Force (SCDF). Don’t assume the same approval pathway applies to every food court or alteration. The Singapore kitchen ventilation A&A guide provides broader context for planning alterations.
A clear brief connects the technical scope with tenant needs and site constraints. Air Flow M&E provides commercial kitchen exhaust A&A, including hood and exhaust motor installation and custom-fitted ductwork tailored to food-service layouts. Discuss your food court exhaust A&A project with the team.
Upgrade Your Singapore Food Court Exhaust System with Project-Specific A&A
A food court exhaust system upgrade is easier to scope when operational observations are connected to the existing installation. The right project may involve a targeted change or a broader set of alterations. It should reflect the site layout, how the stalls operate and what the assessment identifies, rather than assume every component needs replacement.
Air Flow M&E Pte Ltd provides commercial kitchen exhaust system Addition & Alteration (A&A) services in Singapore. The project scope can bring relevant hood, exhaust motor and ductwork work together, with decisions shaped by the food court’s requirements.
What Air Flow M&E can address in a commercial exhaust A&A project
Commercial kitchen hood installation can be included where the project calls for a hood change as part of the existing system. Commercial exhaust motor installation can also form part of the scope, based on the project’s assessed needs. These are connected parts of the system, so plan the work in relation to the actual arrangement rather than selecting a component based on a symptom alone.
Where the food-service layout calls for duct changes, custom-fitted ductwork can be tailored to that layout. For example, a revised stall configuration may affect how the proposed hood and duct route fit within the site. The specific scope depends on the project; a component change isn’t a universal fix for every food court.
Prepare for a focused upgrade discussion
Bring together the information that turns a concern into a practical project brief. A concise record helps the team understand what’s happening, which tenants are affected and what changes may influence the planned work.
- Symptom log: Include locations, timings, affected stalls and operating conditions.
- Tenant requirements: Summarise cooking methods, appliances and operating patterns across the food court.
- System information: Gather available drawings, layout details and records of previous changes.
- Planned changes: Note proposed appliance, menu, stall layout or tenancy changes that could shape the project.
These details don’t need to settle the technical scope in advance. They give the discussion a clear starting point and connect the reported need with the existing installation. Air Flow M&E can discuss commercial exhaust A&A work for food courts across Singapore, including hood and exhaust motor installation and custom-fitted ductwork tailored to commercial kitchen layouts.
Ready to discuss the next step? Discuss your commercial food court exhaust upgrade with Air Flow M&E.
Set the Next Step for Your Food Court
A well-planned food court exhaust system upgrade can also give management a clearer basis for future fit-out discussions. Keep the agreed project brief with site records, then update it when tenant layouts, menus or appliances change. This creates continuity between current decisions and future operating needs, instead of treating each change as a fresh starting point.
Air Flow M&E supports commercial kitchen exhaust A&A projects, including hood and exhaust motor installation and custom-fitted ductwork. Share your project requirements to discuss a scope shaped around your food court’s existing system and food-service layout.
Discuss your commercial food court exhaust upgrade with Air Flow M&E, and take the next step with a clearer project brief.
Frequently Asked Questions
Can a food court exhaust system be upgraded without replacing the entire system?
Yes. An assessment may identify a targeted A&A scope instead of full system replacement. For example, the proposed work might focus on one hood or a duct section if the site assessment supports that scope. Don’t base an upgrade on a symptom alone. A change to one component may not address an issue involving connected parts, so define the work against the existing arrangement and tenant requirements.
How can a food court upgrade limit disruption to tenants?
Plan around tenant operations while recognising that an upgrade may still affect trading. Gather each stall’s operating hours, cooking schedule, access constraints and any periods when work would be especially difficult. Management can then coordinate communications, access and proposed work sequencing with affected tenants. For example, an access plan can identify which stall or shared area needs to be reached and who will arrange it. Explain the planned scope and arrangements clearly, without promising disruption-free work.
What information should tenants provide before a food court exhaust upgrade?
Tenants should provide their cooking methods, appliance details and usual operating patterns, including periods when several appliances run together. They should also flag proposed menu or equipment changes, even if those changes haven’t happened yet. Management can pair this information with dated reports of where and when smoke or odour is noticed. Keep each stall’s information distinct so the technical assessment can compare operating needs without treating the food court as one uniform kitchen.
Can a food court add new cooking equipment to an existing exhaust system?
Possibly, but don’t assume the existing arrangement is suitable for new equipment. Before purchase or installation, document the appliance type, intended cooking use, location and expected operating pattern. Include those details in an assessment of the existing hood, exhaust motor and duct arrangement. For instance, equipment in a different position may change how the stall relates to its hood. Suitability depends on the system design and actual conditions, not the equipment description alone.
What happens if food court tenants report smoke or odour at different times?
Different report times are useful evidence, so record them rather than combining them into one general complaint. Note the affected area, active stalls, cooking activities and any relevant operating changes for each occurrence. If reports repeatedly align with a particular stall’s cooking period, that pattern can guide further assessment, but it doesn’t prove the source. Avoid selecting filtration equipment or replacing a component based only on complaints. First establish how the existing commercial exhaust system is arranged.
Do Singapore food court exhaust upgrades need authority approvals?
Approval requirements depend on the proposed work and project circumstances, so don’t assume one route applies to every upgrade. Identify the specific changes being considered, then check current guidance from the relevant Singapore authorities, including SFA, NEA and SCDF, as applicable. A component alteration shouldn’t automatically be treated as exempt. Keep authority requirements distinct from the engineering scope, and use current authoritative guidance and relevant project professionals to determine what applies.
How should a food court prepare for a change of tenant or cooking concept?
Include the proposed change in planning before the project scope is fixed. Gather the incoming concept’s menu, intended appliances, operating hours and proposed stall layout, then distinguish confirmed details from assumptions. If the tenant or equipment choice is still undecided, record what remains open and revisit it when details are available. This lets the project team consider future operations alongside current system conditions without treating an unconfirmed plan as a final design brief.


