

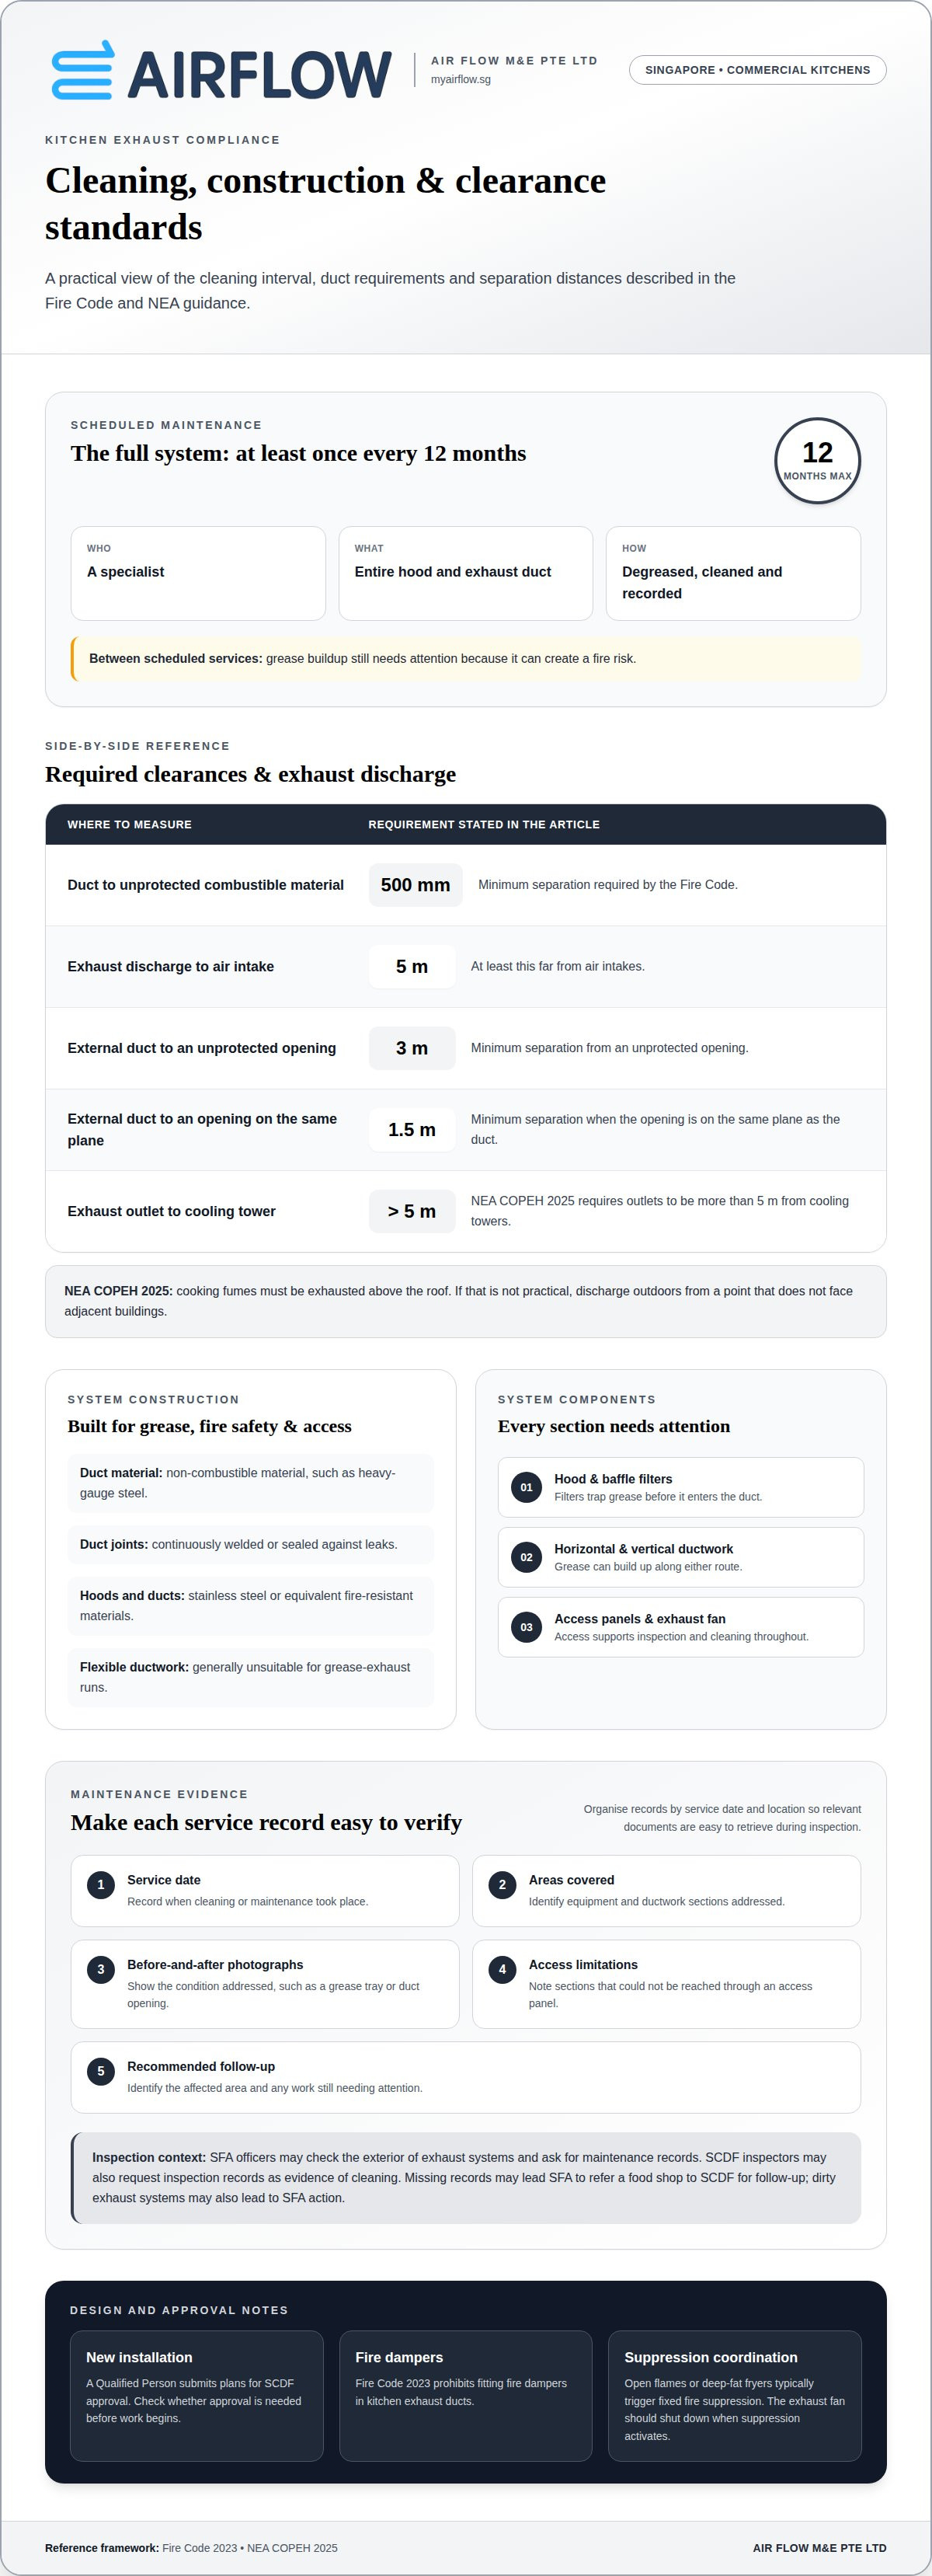
For commercial kitchens, cleaning is a compliance requirement, not just routine upkeep. Singapore’s SCDF kitchen exhaust requirements state that the entire kitchen exhaust duct and hood must be degreased and cleaned by a specialist at least once every 12 months, with records kept. Grease buildup between scheduled cleanings still needs attention because it can create a fire risk.
Keeping maintenance evidence is one part of meeting SCDF kitchen exhaust requirements in Singapore. Installing or modifying commercial kitchen ventilation can also involve SCDF submissions, so cleaning records alone may not address every requirement. This article explains what records to keep and how approval and submission considerations apply to ventilation work. It also covers how duct access and system design affect cleaning and inspections.
Key Takeaways
- The entire kitchen exhaust hood and duct must be specialist-cleaned at least once every 12 months, and grease buildup between services still needs attention.
- Clear access to the duct’s interior supports effective cleaning and inspection, while system design affects how the work can be carried out.
- Keep maintenance records that identify the service date and areas covered; photos and notes on access limitations or follow-up work can make the record more useful.
- Installing or modifying commercial kitchen ventilation can involve SCDF submissions and fire-safety approval, so understand the approval requirements before work begins.
Approval for kitchen fire-safety installations
Singapore’s Fire Code 2023 is the framework for kitchen fire-safety requirements, including LPG installations and suppression systems. For a new commercial kitchen exhaust installation, a Qualified Person (QP) submits plans for SCDF approval. Check whether approval is needed before work begins. This allows the proposed exhaust systems and related fire-safety measures to be considered together, rather than treating equipment as separate additions. A restaurant altering ventilation or adding suppression equipment should account for the submission before work starts.
Fire dampers need particular care at compartment penetrations. Although a duct passing through a fire-rated wall or floor may prompt questions about dampers, SCDF Fire Code 2023 prohibits fitting fire dampers in kitchen exhaust ducts. The design must address the penetration and fire containment without placing a prohibited damper in the grease exhaust path. Access panels must also allow inspection and cleaning. These design details affect where the duct can run and how it is installed.
Cooking with open flames or deep-fat fryers typically triggers a requirement for a fixed fire-suppression system. The system must suit the exhaust hood design, and the exhaust fan should shut down when suppression activates. This coordination matters because grease can ignite inside a hood or duct and carry fire along the exhaust route. A coordinated submission should explain how the hood, suppression controls and fan operate together during activation.
Fire safety also depends on people. Train kitchen staff to recognise a suppression-system alarm, follow the restaurant’s evacuation route and avoid re-entering during an incident. Fire drills help staff practise their assigned actions, such as alerting others and moving to the designated assembly point. Keep evacuation instructions accessible and include new team members in training. These measures support the installed system but do not replace required approval or proper design.
What are SCDF’s rules for kitchen exhaust duct cleaning?
The SCDF kitchen exhaust requirements in Singapore include rules for commercial system construction, cleaning access and clearances. The entire hood and exhaust duct must be degreased and cleaned by a specialist at least once every 12 months, with records kept. Whether a food business needs an exhaust duct depends on its cooking process and equipment. A kitchen using cooking ranges or deep-fat fryers has different exhaust needs from one preparing food without cooking.
A kitchen exhaust system typically includes a hood, baffle filters, ductwork and an exhaust fan. Filters trap grease before it enters the duct, while access panels allow inspection and cleaning of the interior. Both horizontal and vertical sections form part of the exhaust duct, and grease can build up along either route. Ensure the system is accessible for cleaning throughout.
Grease ducts should use non-combustible material, such as heavy-gauge steel, with joints continuously welded or sealed against leaks. Flexible ductwork is generally unsuitable for grease-exhaust runs. Hoods and ducts should use stainless steel or equivalent fire-resistant materials. Fire suppression must also work with the hood and exhaust design. These construction choices affect cleaning access and how the system contains fire.
Clearances matter near combustible materials and discharge points. The Fire Code requires 500 mm between a kitchen exhaust duct and unprotected combustible materials. Exhaust discharge must be at least 5 m from air intakes. An external duct must be at least 3 m from an unprotected opening, or 1.5 m when the opening is on the same plane as the duct.
Under NEA’s COPEH 2025, cooking fumes must be exhausted above the roof. If that isn’t practical, discharge outdoors from a point that doesn’t face adjacent buildings. Exhaust outlets must also be more than 5 m from cooling towers. Contractors should consult the Fire Code 2023 for fire-safety design and NEA’s COPEH 2025 for environmental health requirements. Applying the SCDF kitchen exhaust requirements in Singapore also means accounting for duct routing and equipment integration when planning a layout change.
Evidence and compliance records
Keep a record of every specialist cleaning of the kitchen exhaust system. Singapore food-establishment operators should retain maintenance records for verification. Clear documentation shows when work took place and which parts of the system received attention. It also gives staff a practical reference for tracking maintenance across the hood, ductwork, fan and access panels.
During inspections, SFA officers may check the exterior of kitchen exhaust systems and ask to see maintenance records. SCDF inspectors may also request inspection records as evidence of cleaning. Missing records can have consequences: SFA may refer a food shop to SCDF for follow-up action if proper maintenance records are absent. Dirty exhaust systems may also lead to action from SFA.
A useful service record makes the scope of work easy to understand. Include details such as:
- The date of the cleaning or maintenance visit.
- The equipment and ductwork sections covered.
- Before-and-after photographs showing the condition addressed.
- Any access limitations, such as a duct section that could not be reached through an access panel.
- Recommended follow-up work, with the affected area identified.
These details distinguish completed cleaning from areas that still need attention. For example, noting a blocked access panel explains why a duct section wasn’t reached. Photographs can show the condition of a grease tray or duct opening before and after work. Organise records by service date and location so the relevant documents are easy to retrieve during an inspection.
If an SCDF kitchen ventilation inspection fails, the establishment may receive a notice of deficiency and a timeline for rectification. Maintenance records help clarify what work has already been completed, but they do not replace corrective work when an issue remains. Keep rectification details with the original service record to show the issue, affected ductwork and action taken.
SCDF submission for commercial kitchen ventilation work
Installing or modifying commercial kitchen ventilation can require a submission to SCDF’s Fire Safety and Shelter Department (FSSD). This may apply to work involving ventilation, fire suppression or other fire-safety systems. For a new kitchen exhaust installation, a Qualified Person (QP) submits the plans for SCDF approval. Obtain approval before installation begins, including for renovations, new builds or kitchen expansions.
The submission explains how the proposed work meets fire-safety requirements and local codes. This matters because ventilation and fire protection interact. A kitchen hood, grease filters, exhaust duct, fan controls and suppression system need to work as a coordinated arrangement. A fixed suppression system should be compatible with the exhaust design, and the fan should shut down when suppression activates.
Before work proceeds, define the scope of the proposed change. Identify whether it involves:
- A new kitchen exhaust system or a change to existing ventilation.
- A new kitchen hood, exhaust fan, or duct route.
- Fire-suppression equipment, including a wet chemical system.
- Alterations that affect how ventilation and suppression operate together.
These points help the QP assess the design and prepare the submission. A change to duct routing, for example, can affect fire-safety details beyond the equipment being replaced. Treating the hood, ductwork, exhaust fan and suppression system as separate items can leave important connections out of the design review.
Starting installation before the required approval can disrupt a project. Failure to submit and comply with SCDF requirements can lead to delays, fines, or closure of the establishment. The practical takeaway is to establish the scope, coordinate the ventilation and fire-safety design, and obtain approval before installation. For planned changes to commercial kitchen exhaust systems, discuss exhaust system alteration work as part of the project planning.
Air Flow M&E Pte
Air Flow M&E Pte Ltd supports commercial kitchens planning exhaust system changes or new ventilation installations. Its services include Commercial Kitchen Exhaust System Addition & Alteration (A&A), kitchen hood and exhaust motor installation, and custom-fitted ductwork. These services can support a renovation that changes the kitchen layout, a new hood installation or duct routing tailored to the site.
Coordinating the hood, motor and ductwork helps ensure the exhaust system fits the kitchen. For projects requiring fire-safety approval, the proposed design and submission remain part of the regulatory process. Air Flow M&E Pte Ltd carries out the commercial exhaust installation and alteration work involved.
Contact Air Flow M&E Pte Ltd to discuss your commercial kitchen exhaust project.
Plan Your Next Kitchen Exhaust Project
Use a renovation or equipment change as an opportunity to consider how the ventilation layout, kitchen operations and fire-safety design fit together. Define the project scope early, especially if work affects the hood, duct route, exhaust motor or suppression system. A clear scope gives the design and submission process a practical starting point.
Understanding how SCDF kitchen exhaust requirements in Singapore apply to your proposed work helps you plan the right sequence. Air Flow M&E Pte Ltd provides commercial kitchen exhaust system additions and alterations, hood installation and exhaust motor installation. This work can form part of a wider project coordinated with the relevant fire-safety submission.
For a practical discussion about your commercial kitchen ventilation project, contact Air Flow M&E Pte Ltd. A clear project scope is a solid first step towards a well-planned kitchen upgrade.
Frequently Asked Questions
What records do you need for an SCDF inspection?
Keep evidence of specialist kitchen exhaust maintenance and make it easy to retrieve during an inspection. Organise records by site and system so staff can quickly find the relevant file. If an inspection identifies a deficiency, retain the notice and rectification evidence with the related maintenance documentation. This helps show the status of follow-up work, not just that a service visit took place.
Does every food business need an exhaust duct?
No. The need for an exhaust duct depends on the cooking activity and the equipment used. Food businesses with grease-producing cooking have different ventilation needs from premises focused on food preparation without cooking. Restaurants and small outlets may share an exhaust system within the Fire Code limits: an aggregate floor area not exceeding 1,000 m², within a zone no larger than 2,000 m² and 50 m end to end.
Does SCDF care about makeup air and overall airflow?
Exhaust and makeup air should be sized together, rather than designed as separate systems. The exhaust fan removes cooking air while makeup air replaces it. Their combined design affects how ventilation serves the kitchen. Adding a hood or changing cooking equipment, for example, can alter exhaust demand, so consider the effect on makeup-air design as part of the same project.
Have SCDF’s kitchen fire rules changed recently?
The kitchen exhaust duct requirements in SCDF Fire Code 2023 were revised or clarified with effect from 1 Mar 2023. That date is useful when reviewing an existing design or planning alterations: establish which requirements apply to the current project, rather than assuming an older arrangement reflects the clarified provisions. Fire-safety work involving a new installation or modification should be considered within the applicable submission process.
What are SCDF requirements for kitchen exhaust duct materials and fire-rated enclosures?
Kitchen exhaust hoods and ducts should use stainless steel or equivalent fire-resistant materials. For common kitchen exhaust ducts serving qualifying restaurants and small outlets, SCDF Fire Code 2023 requires a 1-hour fire rating, or the higher structural rating outside the food court. Food courts may share one exhaust system under a single owner or operator, subject to the applicable duct-rating requirement.
What fire dampers, fire suppression systems, and access panels are required for kitchen exhaust ducts in Singapore?
SCDF Fire Code 2023 prohibits fire dampers in kitchen exhaust ducts. Consider the fire-suppression and exhaust systems together, including how the fan responds when suppression activates. Access-panel placement supports inspection and cleaning: panels must be within 900 mm of each side of exhaust fan assemblies and at least 40 mm from the duct’s outside edges or welded seams.


