

Hanging a stainless steel canopy over your cooking equipment won't guarantee an operational license. Meeting statutory NEA kitchen ventilation standards requires genuine engineering performance, not just cosmetic hardware.
Balancing overlapping mandates across the National Environment Agency, SFA, and SCDF is easily one of the most stressful phases of a commercial fit-out. A single oversight, whether it's an unverified discharge separation distance or an undersized exhaust motor, risks failing your pre-licensing inspection and delaying your launch date.
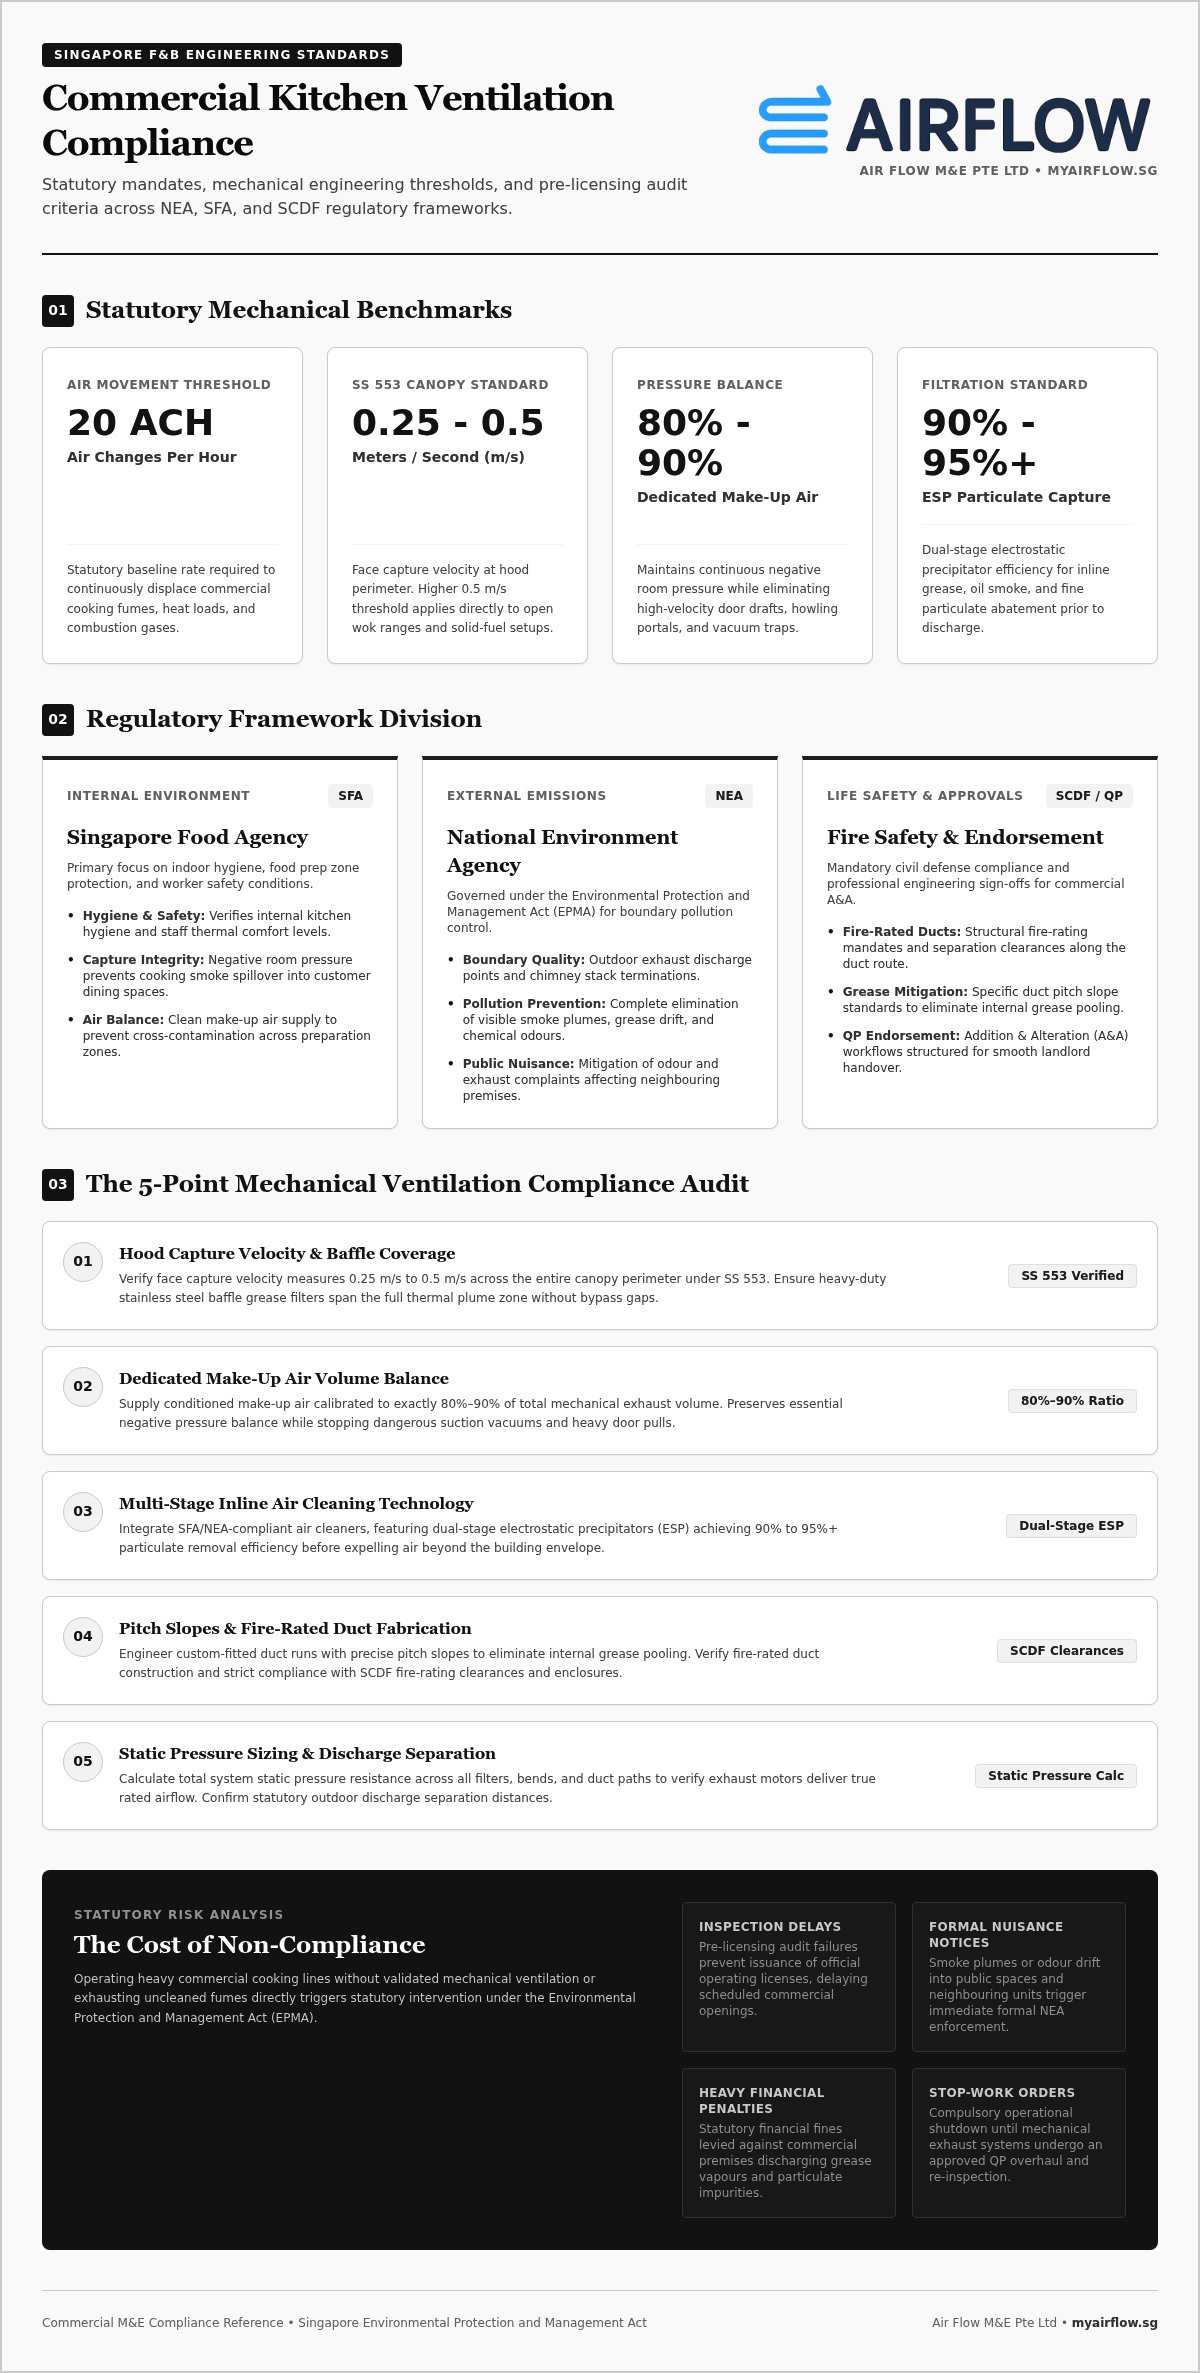
You don't have to leave your opening timeline to chance. This guide shows you how to verify your mechanical ventilation against critical benchmarks, including the mandatory 20 air changes per hour (ACH) threshold, proper make-up air balance, and fire-rated duct clearances. Here is your actionable commercial compliance checklist to execute a clean handover and pass agency audits without friction.
Key Takeaways
- Align your mechanical design with statutory NEA kitchen ventilation standards and SFA licensing rules to prevent costly pre-opening inspection delays.
- Apply a 5-point mechanical evaluation checklist to audit hood capture velocity, multi-stage air filtration, and outdoor discharge separation distances.
- Engineer custom-fitted ductwork with precise pitch slopes to stop grease pooling while maintaining strict compliance with SCDF fire-rating mandates.
- Calculate total system static pressure across filters and duct runs to ensure high-performance exhaust fan motors deliver rated airflow.
- Structure your commercial Addition & Alteration (A&A) workflow with proper QP endorsements to guarantee smooth landlord handovers and agency approvals.
Understanding NEA Kitchen Ventilation Standards and Commercial Mandates
Commercial cooking produces substantial volumes of grease vapours, fine particulates, moisture, and carbon monoxide. Statutory ventilation regulations require every commercial kitchen in Singapore to operate a dedicated mechanical exhaust system designed to capture, filter, and expel these airborne contaminants safely beyond the building perimeter. Passive or natural ventilation through open windows cannot handle commercial thermal loads or grease output. Operating heavy cooking lines without continuous, engineered mechanical extraction violates statutory codes and compromises workplace safety.
Adhering to NEA kitchen ventilation standards protects your kitchen from premature shutdown. The National Environment Agency (NEA) and Singapore Food Agency (SFA) evaluate your exhaust infrastructure from different regulatory viewpoints. Mastering both is essential for passing pre-licensing audits.
The Environmental Public Health Framework in Singapore
The Environmental Protection and Management Act (EPMA) empowers the NEA to enforce strict pollution controls on commercial properties. Fumes discharged from commercial operations must not generate smoke plumes, chemical odours, or air impurities that affect neighbouring properties. Operating without effective grease filtration or discharging greasy air into public corridors triggers immediate enforcement. Penalties include formal nuisance notices, heavy fines, and statutory stop-work orders that halt kitchen operations until the exhaust layout undergoes an approved mechanical overhaul.
SFA Licensing vs. NEA Air Pollution Control Requirements
Many operators confuse interior food safety audits with outdoor environmental standards. SFA focuses on internal kitchen mechanics: adequate air movement, cross-contamination prevention, food safety zones, and staff comfort. The agency checks whether commercial kitchen exhaust hoods provide sufficient negative pressure to stop cooking smoke from spilling into prep areas and customer dining spaces.
NEA assesses external impact. Its inspectors evaluate discharge points, smell complaints, grease drift, and exhaust chimney terminations. Meeting interior SFA standards does not automatically satisfy external NEA rules. Reviewing statutory mandates in the F&B kitchen exhaust requirements guide will clarify how internal extraction connects to external emission compliance.
- SFA Audit Scope: Internal kitchen hygiene, grease capture efficiency at the cooking line, and clean make-up air balance.
- NEA Audit Scope: Boundary line air quality, outdoor discharge points, visible smoke elimination, and commercial neighbourhood nuisance mitigation.
A compliant facility meets both benchmarks seamlessly. Engineering your canopy, duct runs, and filtration systems to satisfy both agencies ensures a quick handover and prevents operational headaches after launch.
The 5-Point Mechanical Ventilation Compliance Checklist
Passing pre-licensing mechanical audits requires a systematic audit of your extraction infrastructure. Use this 5-point mechanical engineering checklist to evaluate physical hardware against statutory NEA kitchen ventilation standards before scheduling your joint agency handover.
Checklist Step 1 & 2: Hood Capture Velocity and Make-Up Air Ratios
Step one audits capture performance at the canopy perimeter. Under Singapore Standard SS 553, capture velocity must measure between 0.25 m/s and 0.5 m/s across the face of the hood, with the higher threshold applied to open wok ranges and solid-fuel cooking. Stainless steel baffle grease filters must span the entire thermal plume zone without gaps to eliminate bypass.
Step two verifies make-up air volume. A compliant system supplies 80% to 90% of total exhaust volume via dedicated, conditioned make-up air. This specific volume split preserves continuous negative room pressure while preventing heavy door drafts, whistling portals, and dangerous vacuum traps. For a detailed breakdown of canopy overhang sizing and face velocity benchmarks, reference our commercial kitchen hood installation technical guide.
Checklist Step 3 & 4: Air Cleaning Technologies and Fire-Rated Duct Construction
Step three confirms inline filtration integrity. Meeting statutory emissions limits mandates an inline SFA compliant kitchen exhaust air cleaner, such as a dual-stage electrostatic precipitator (ESP) operating at 90% to 95%+ particulate removal efficiency. Systems managing heavy aromatic profiles should incorporate downstream UV-C ozone or activated carbon filtration banks to neutralize VOCs.
Step four audits structural duct fabrication. Grease ducts must be constructed from heavy-gauge carbon steel or stainless steel with continuous, liquid-tight external weld seams. SCDF Fire Code strictly prohibits internal fire dampers inside kitchen exhaust ducting because they collect grease and block airflow. Removable, gasketed access panels must be placed at maximum 3-metre intervals and beside every bend to enable the mandatory 12-month degreasing audit outlined in SFA's Guidelines for Licensed Food Retail Premises.
Checklist Step 5: Exhaust Discharge Point Elevation and Orientation
Step five evaluates outdoor plume termination. Discharges must vent vertically upwards above the main roofline whenever feasible. If a Qualified Person (QP) approves horizontal wall termination, the outlet must maintain at least 5 metres of separation from any cooling tower intake or fresh air louvre to prevent biohazard colonization.
- No Downward Deflectors: Downward discharge louvres are prohibited because they concentrate oily fumes toward pedestrian sidewalks and lower-level building openings.
- Facade Clearances: Exterior ductwork routed along building surfaces must maintain 3 metres of clearance from unprotected windows and doors.
If you're unsure whether your current ventilation layout satisfies municipal codes, consult the specialists at Air Flow M&E to verify your mechanical setup before booking your agency inspection.
Custom Ductwork Fabrication and Fire Safety Integration
Commercial grease extraction demands heavy-duty fabrication that light commercial or domestic hardware cannot deliver. Thin, spiral galvanized sheet metal or flexible ducting will fail inspection immediately. Meeting rigorous NEA kitchen ventilation standards requires rigid, liquid-tight duct construction engineered to endure intense thermal spikes and transport vaporized animal fats safely out of the tenancy.
Pitch slope is a critical engineering requirement often missed during site fit-outs. Horizontal duct runs must slope downward toward designated low-point grease collectors or back toward the canopy grease trough. Level ducting invites grease pooling, which accelerates joint degradation and poses an acute fire risk during operation.
Engineering Standards for Commercial Grease Ducting
Ductwork must be fabricated from black carbon steel (minimum 1.2 mm to 1.6 mm thickness) or heavy-gauge stainless steel. Every longitudinal seam and transverse joint requires continuous external welding to ensure air and liquid tightness. Poorly sealed slip-joints leak grease into ceiling voids, creating fire hazards and triggering instant NEA nuisance violations. Working with experienced providers of kitchen ductwork fabrication Singapore guarantees your trunking is custom-built to match structural ceiling constraints without sacrificing liquid-tight integrity.
Access Doors and SCDF Fire Suppression Coordination
Clause 7.1.13 of the SCDF Fire Code 2023 outlines strict life safety criteria for kitchen extraction systems. Commercial cooking lines using open flame or deep fryers require automatic UL 300 wet chemical fire suppression systems, featuring integrated thermal links and discharge nozzles focused on appliances and the hood plenum.
Fire dampers are strictly banned inside grease exhaust ductwork. Standard dampers gather oily debris, choke extraction velocity, and frequently slam shut under cooking heat, which traps intense flames inside the kitchen. System fire safety must instead rely on fire-rated duct construction tested to BS 476: Part 24 or dedicated masonry shafts.
- Hatch Positioning: Install liquid-tight, gasketed access hatches every 3 metres along straight horizontal runs and immediately before and after every directional bend.
- Combustible Clearance: Keep uninsulated grease ductwork at least 500 mm away from combustible construction materials, or wrap the duct with certified fire insulation.
- Drain Points: Fit valved drain plugs at duct low points to permit clean drainage during regular servicing.
Fabricating ductwork to these mechanical specifications ensures seamless alignment with NEA kitchen ventilation standards and protects your property against catastrophic structural fires.
High-Performance Exhaust Fan Motors and Airflow Calculations
Undersized exhaust fan motors cause immediate non-compliance during physical site inspections. When an exhaust fan lacks the mechanical force to overcome dynamic resistance, volumetric airflow collapses. Cooking plumes spill into the kitchen, capture velocity plummets below statutory limits, and the establishment fails to maintain the mandatory 20 air changes per hour (ACH). Achieving NEA kitchen ventilation standards requires precise mathematical calculations matching the fan motor curve against total system resistance.
A compliant setup must also satisfy local environmental noise boundaries. NEA regulates boundary noise levels emitted by mechanical equipment toward neighbouring residential zones or commercial properties. High-velocity motors without proper silencers, acoustic louvres, or anti-vibration spring mountings trigger public noise complaints, leading to swift regulatory warnings.
Calculating Static Pressure Loss Across Complex Commercial Runs
Static pressure represents the total resistance an exhaust blower must work against to move air through the system. Selecting a motor based solely on total air volume (CFM or m³/h) without accounting for static resistance leads to airflow starvation. Engineers calculate total external static pressure (ESP) by summing multiple resistance variables:
- Filtration Resistance: Baffle filters create initial resistance, while electrostatic precipitator cells add 100 to 150 Pa. Downward carbon filter banks can add another 150 to 250 Pa when clean.
- Ductwork Dynamic Friction: Resistance builds across straight horizontal ductwork, multiple 90-degree elbows, structural offsets, and vertical discharge risers. Internal duct transport velocity must remain between 9 m/s and 12 m/s to prevent grease dropout.
- Fittings and Terminations: Resistance spikes at transition pieces, volume dampers, and weather-proof discharge cowls.
When cooking lines expand during an A&A fit-out, existing fans often can't handle the added static load. In these scenarios, a commercial kitchen exhaust motor replacement becomes essential to restore certified extraction velocity and clear agency tests.
Selecting the Right Centrifugal Exhaust Motor
Axial inline duct fans are unsuitable for heavy commercial grease extraction. Grease builds up on axial blades, unbalances the rotor, and cooks the motor windings inside the hot airstream. Commercial kitchens rely on backward-inclined centrifugal blowers or direct-drive mixed-flow units.
These industrial blowers feature isolated motor housings positioned entirely outside the grease-laden air path. This configuration shields electrical windings from heat and vaporized cooking oils. Pairing your blower with a Variable Speed Drive (VFD) lets you fine-tune airflow rates to match changing kitchen loads, saving energy during idle preparation hours while maintaining regulatory face velocities during peak cooking sessions.
If your exhaust motor struggles with poor suction or excessive noise, schedule a site inspection with Air Flow M&E to verify your fan static pressure sizing.
Addition & Alteration (A&A) Workflows for Commercial Kitchens
Modifying an existing commercial kitchen layout introduces immediate regulatory obligations. Relocating a wok burner line, extending duct runs, or upgrading extraction hoods triggers the Addition & Alteration (A&A) process. Cutting corners on formal approvals risks landlord penalties and failed agency handovers. Completing an A&A project cleanly requires systematic coordination between your mechanical team, property management, and statutory authorities to ensure full compliance with NEA kitchen ventilation standards.
Professional M&E engineering bridges the gap between raw concept drawings and an approved physical kitchen. Proper oversight ensures every duct modification, fan curve calculation, and electrical load matches local building safety codes before physical installation begins.
Navigating A&A Approvals and Building Management Endorsements
Every commercial A&A workflow begins with a thorough site feasibility assessment. Mechanical teams inspect existing kitchen risers, evaluate exhaust shaft capacity, and verify whether the tenancy's electrical isolators can support upgraded motor loads. If an incoming tenant demands higher airflow than the base building riser allows, the entire mechanical scheme must be re-engineered.
Once sizing is confirmed, the Qualified Person (QP) drafts detailed mechanical ventilation drawings. These plans outline duct routing, fire-rated shaft penetrations, access hatch locations, and air cleaner positioning. Landlords and Building Management (MCST) teams review these engineering submissions to confirm they meet base-building fit-out criteria. Work on-site should only proceed after securing landlord endorsement and QP lodgement with the relevant agencies.
Commissioning, Airflow Balancing, and Final Inspection Readiness
Physical installation is only half the battle. Before booking an official joint handover, your mechanical contractor conducts rigorous commissioning tests:
- Anemometer Balancing: Calibrated hot-wire anemometers measure face velocities across every canopy aperture to ensure consistent capture across the cooking line.
- Safety Interlock Verification: Technicians confirm that mandatory interlocks instantly cut gas supplies or appliance power if exhaust fan motors fail or are switched off.
- Chemical Smoke Testing: Conducting visual smoke release tests proves containment under peak thermal conditions without smoke rolling past the hood perimeter.
Completing these commissioning checks with documented test reports eliminates unexpected surprises during joint agency audits. When expanding or retrofitting an operational F&B space to meet statutory NEA kitchen ventilation standards, partner with seasoned commercial specialists through Air Flow M&E engineering services to secure a compliant, inspection-ready handover on time.
Secure Your Mechanical Compliance and Launch on Schedule
Meeting statutory NEA kitchen ventilation standards isn't just about passing a pre-opening audit. It's about protecting your kitchen team, safeguarding your property, and ensuring smooth daily service without smoke spillage or odour complaints. Compliance requires engineering precision: maintaining the statutory 20 ACH ventilation benchmark, balancing make-up air volume, and preventing grease hazards with liquid-tight, fire-rated ductwork.
A successful commercial fit-out demands reliable execution from initial site drafting to final anemometer testing. With specialized commercial mechanical and electrical engineering expertise, custom-fitted ductwork fabrication, and high-performance motor setups, you can navigate your A&A project cleanly and eliminate handover friction.
Take the uncertainty out of your regulatory inspections. Consult Air Flow M&E for Commercial Exhaust Compliance & A&A Works to ensure your kitchen extraction system runs safely, efficiently, and fully up to code from day one.
Frequently Asked Questions
What is the required capture velocity for commercial kitchen exhaust hoods in Singapore?
Under Singapore Standard SS 553, commercial kitchen hood capture velocity must measure between 0.25 m/s and 0.5 m/s at the face of the canopy. Lighter cooking appliances operate safely near 0.25 m/s. Heavy thermal equipment, such as open gas woks and deep-fat fryers, requires higher capture speeds up to 0.5 m/s to prevent thermal plume spillage into adjacent kitchen spaces.
Do commercial kitchens need an electrostatic precipitator (ESP) under NEA standards?
Installing an electrostatic precipitator is the industry benchmark to satisfy NEA kitchen ventilation standards. While statutory codes focus on performance outcomes, including zero visible smoke and effective grease removal, dual-stage ESP units achieving 90% to 95%+ filtration efficiency are practically essential. Outlets with heavy aromatic cooking or solid fuel typically pair ESPs with downstream UV-C ozone or activated carbon banks to neutralize odours.
Can residential kitchen exhaust equipment be adapted to pass commercial F&B inspections?
No. Commercial food establishments cannot use residential extraction gear. Domestic hoods lack the static pressure, capture velocity, and air volume needed to deliver the mandatory 20 air changes per hour. Thin residential ducting also violates SCDF fire codes because it cannot withstand grease fire temperatures or continuous liquid-tight welding. Commercial facilities require custom-engineered, heavy-gauge steel systems built specifically for heavy cooking loads.
What are the rules regarding kitchen exhaust discharge points and building clearances?
Exhaust ducts must discharge vertically above the roofline whenever structurally feasible. If a Qualified Person approves an alternative wall termination, the outlet must sit at least 5 metres away from cooling tower intakes or fresh-air intakes. SCDF Fire Code also requires exterior ducts to keep a 3-metre clearance from unprotected windows and doors to prevent fire spread across the building facade.
How often must commercial kitchen exhaust ductwork be cleaned to maintain compliance?
Commercial exhaust systems must undergo thorough degreasing and maintenance at least once every 12 months under SCDF Fire Code Appendix 02 and NEA regulations. This covers canopies, baffle filters, inline fans, and interior duct runs. Certified cleaning records and service logs must remain on-site for routine verification during joint pre-licensing or annual surveillance audits by NEA, SFA, and SCDF officers.
What happens if a food establishment fails an NEA or SFA ventilation inspection?
Failing a pre-licensing inspection delays your operating permit, pushing back your launch date until mechanical faults are rectified and re-inspected. For existing operators, failing to maintain NEA kitchen ventilation standards can result in formal nuisance abatement notices, statutory fines, or demerit points from the SFA. Repeated non-compliance or serious fire hazards can prompt immediate stop-work orders that halt all commercial cooking operations.
Is an Addition & Alteration (A&A) submission required when replacing an exhaust motor?
A formal A&A submission depends on the scope of work. Replacing an existing exhaust motor with an identical unit of matching capacity and electrical rating typically requires only building management clearance. However, if you upgrade motor capacity, alter electrical loads, adjust duct routing, or increase cooking equipment, you must execute a formal A&A workflow with Qualified Person endorsement and agency plan lodgement.


